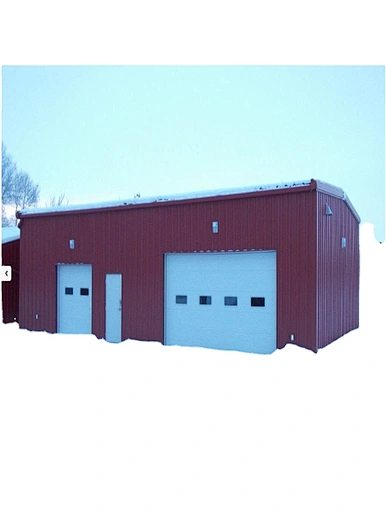


After-sales service: online technical support, on-site installation, on-site training, on-site testing
Project solving ability: graphic design, 3D model design, overall project solution, cross-category integration
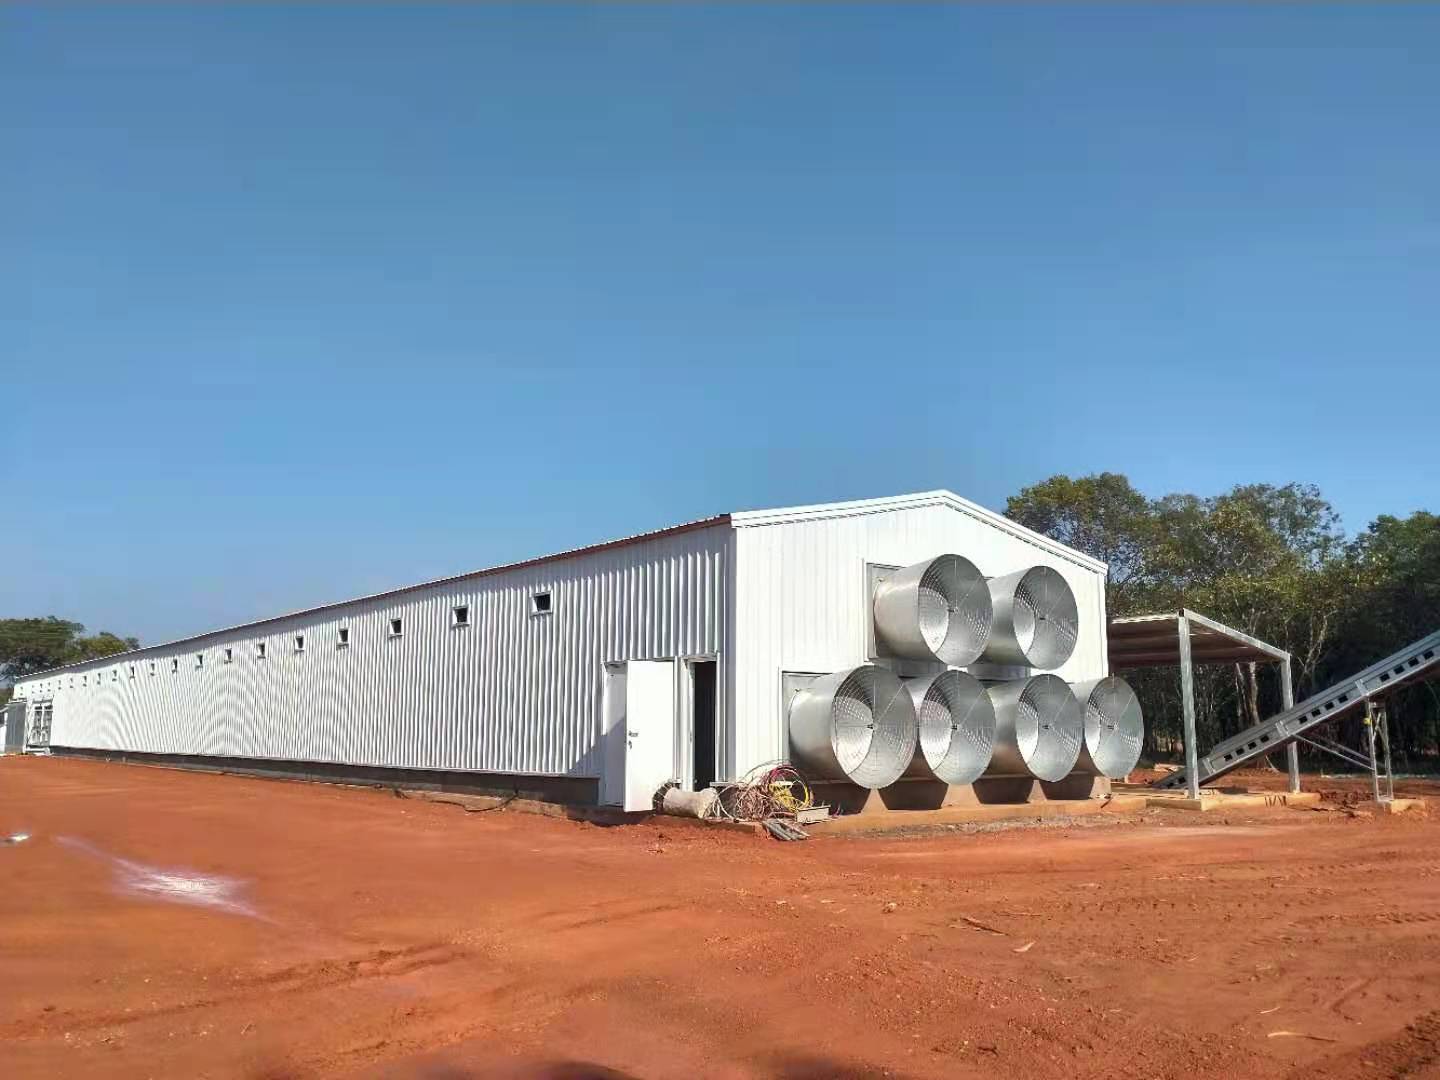
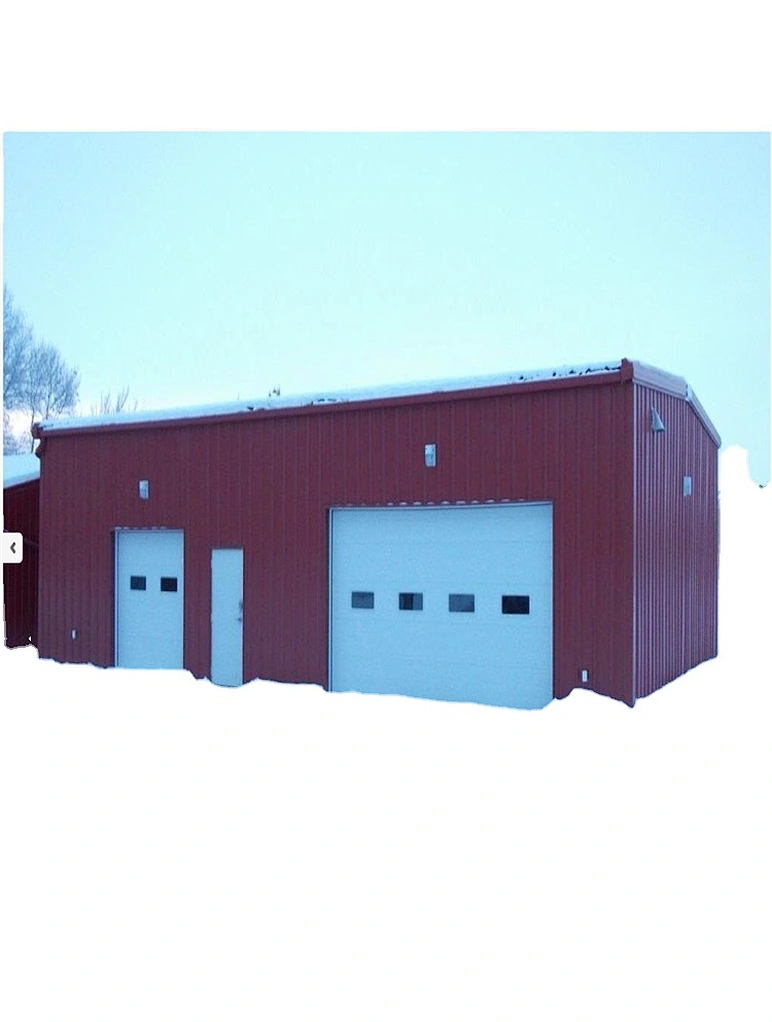
Application: prefabricated steel workshop, workshop; deposit; garage; shed; chicken coop, etc.
Place of Origin: Guangdong, China
Design style: modern.
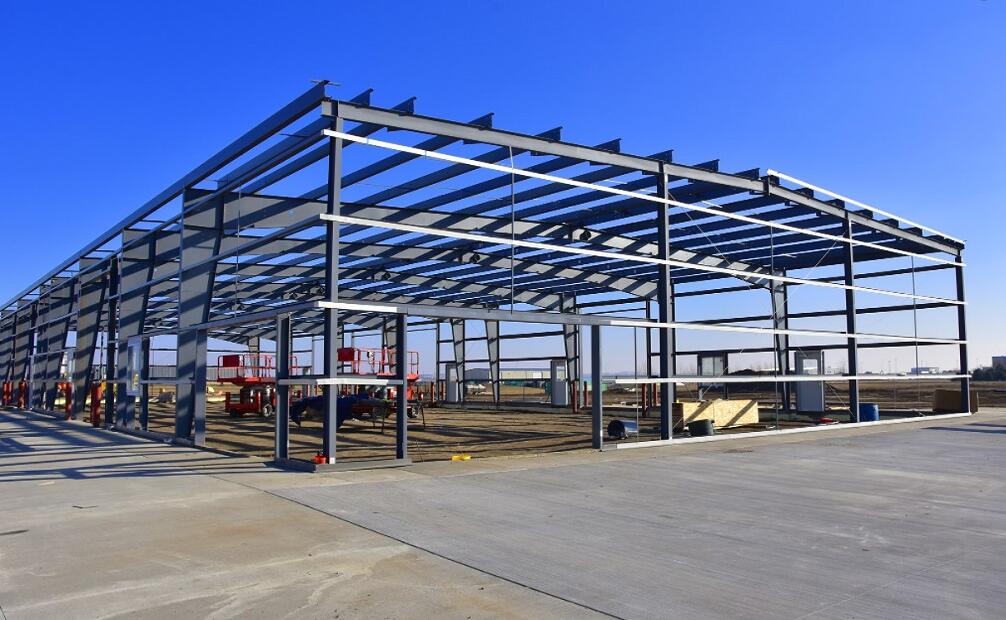
Main structure: steel structure beam and column
Walls and Roofs: Sandwich Panels; Color Steel Sheets
Secondary Structure: Decomposition; Spacers; Knee Pads, etc.
Grade: Q345B Steel (S355JR; ASTM 50Ksi); Q235B (S235JR)
Coating: PU/rock wool/glass fiber/EPS
Column and beam connections: high-strength bolts
Accessories: sunroof belt; fan; downspout; gutter, etc.
Drawing Design: Auto CAD
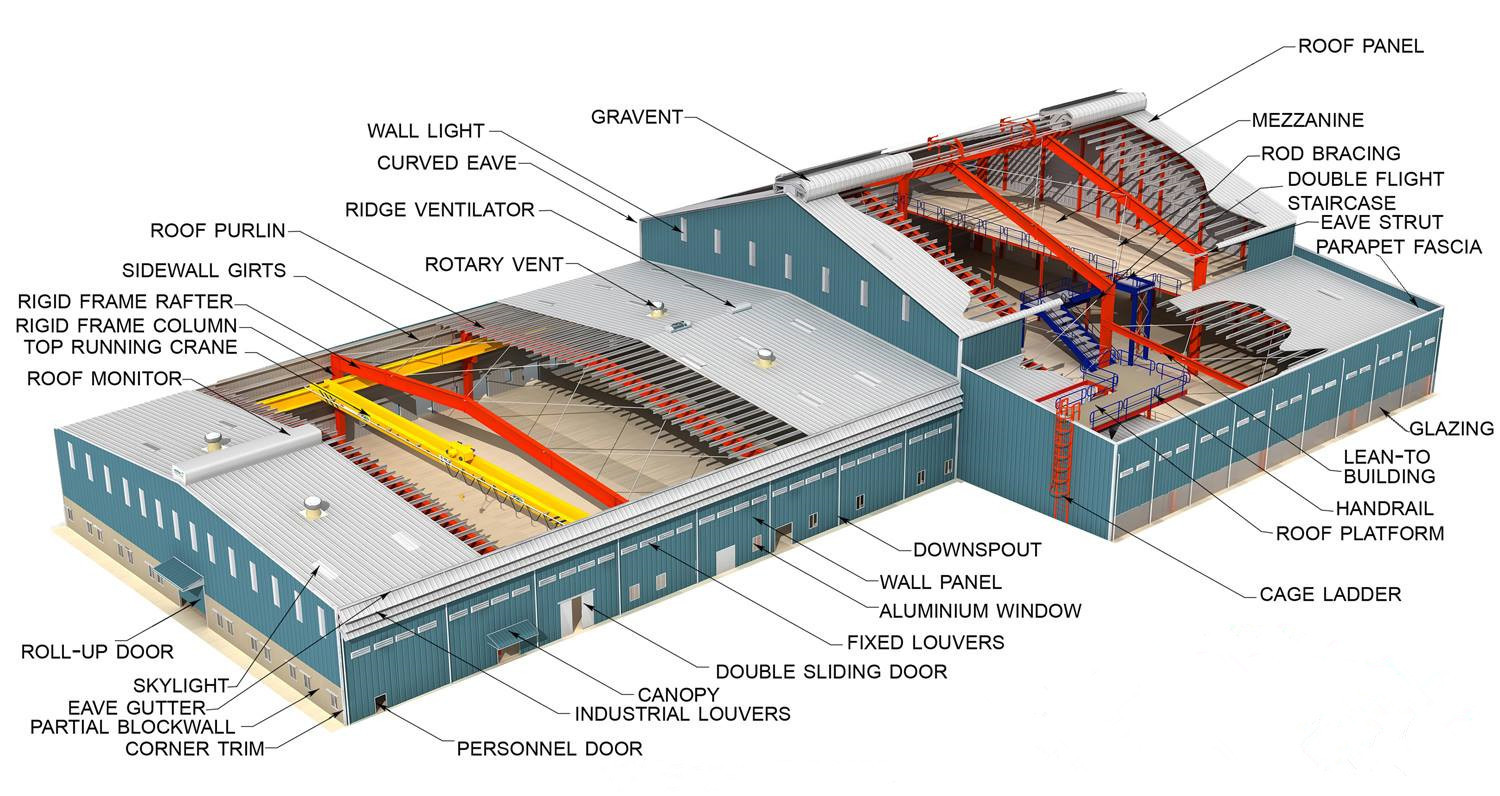
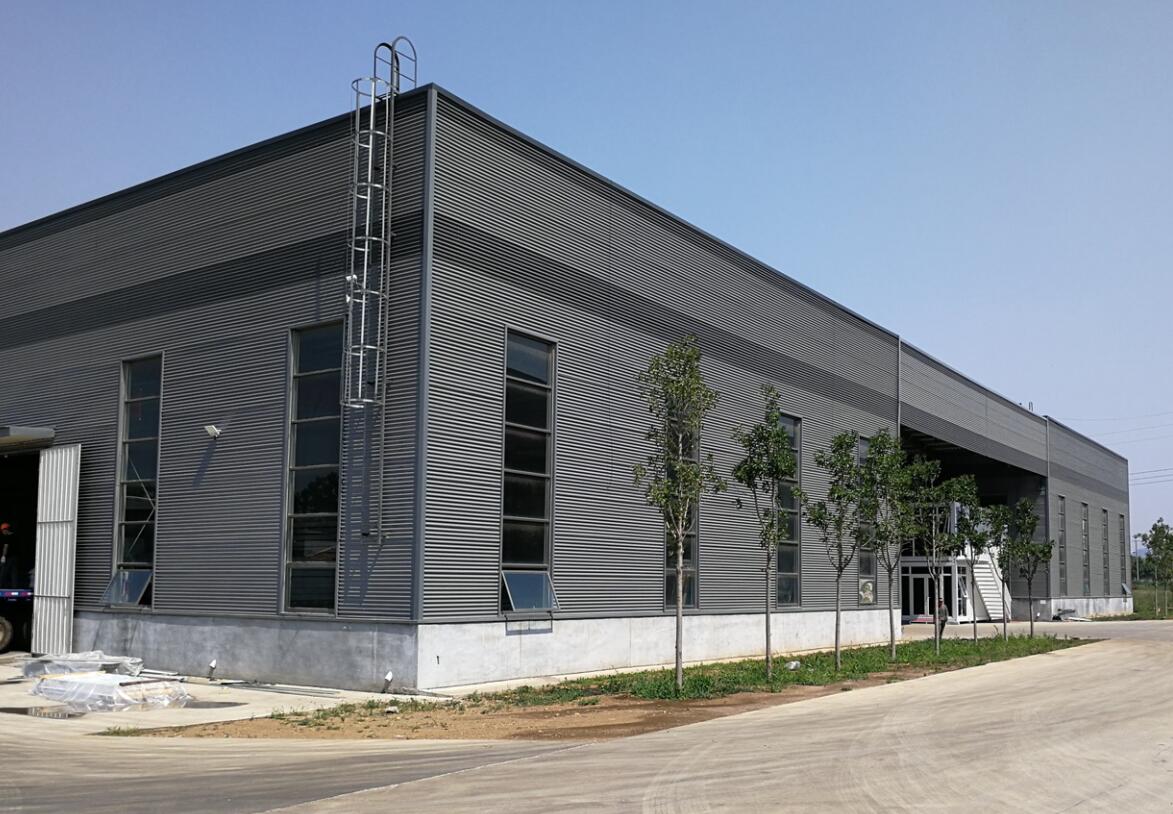
Steel Structure Prefabricated Warehouses Workshop Building
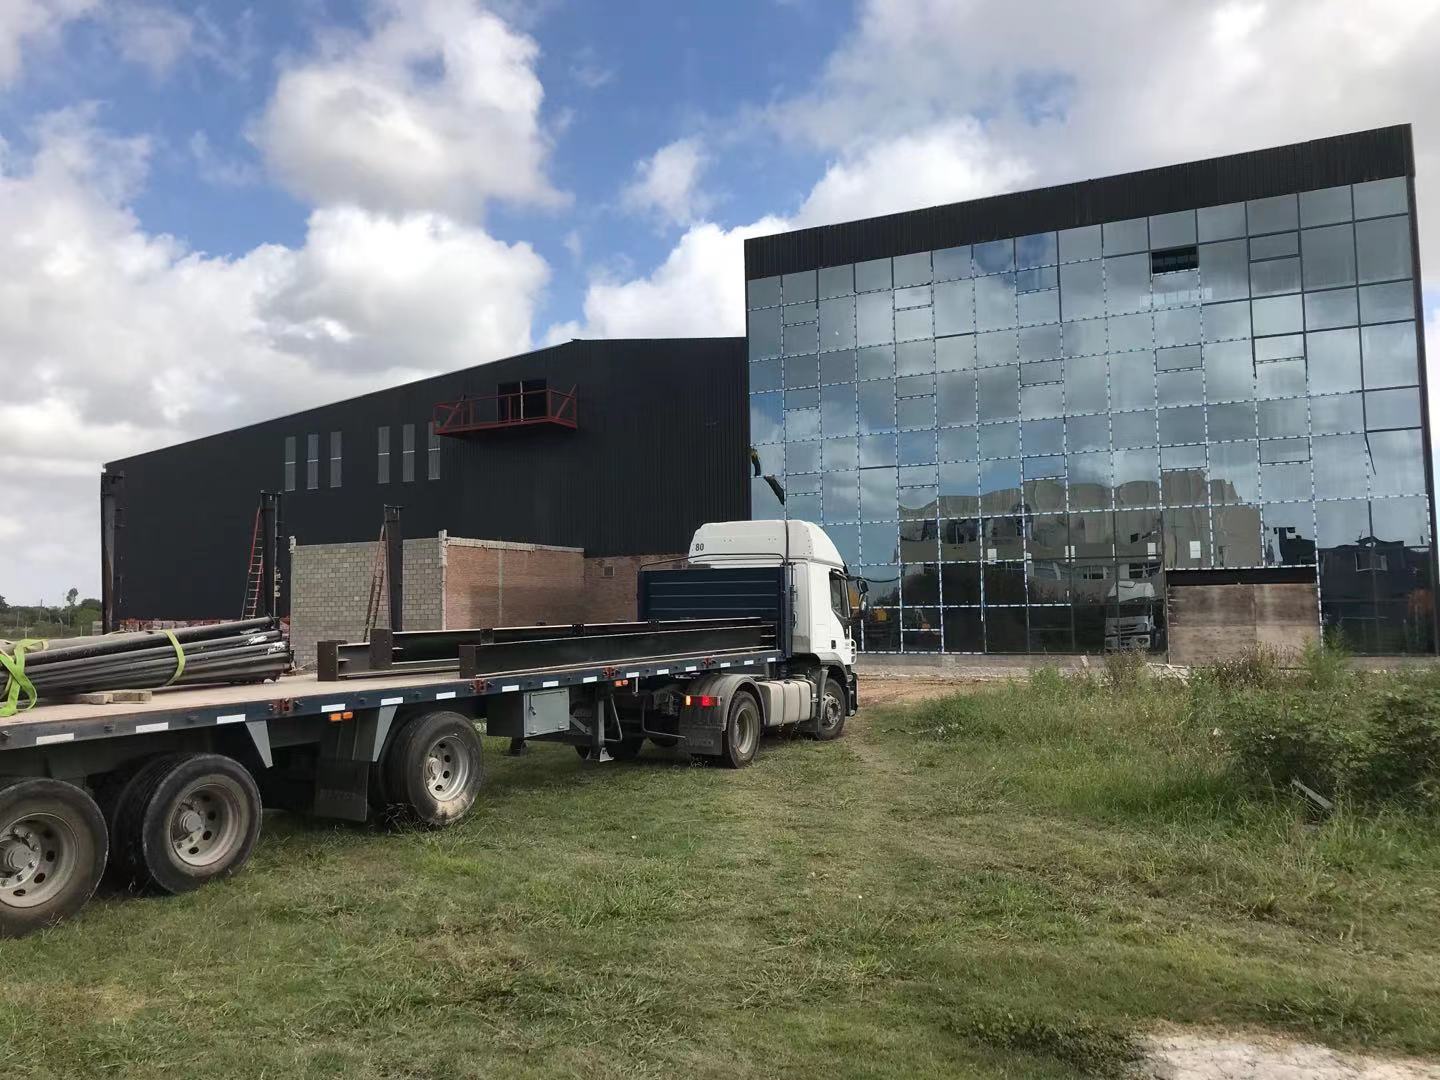
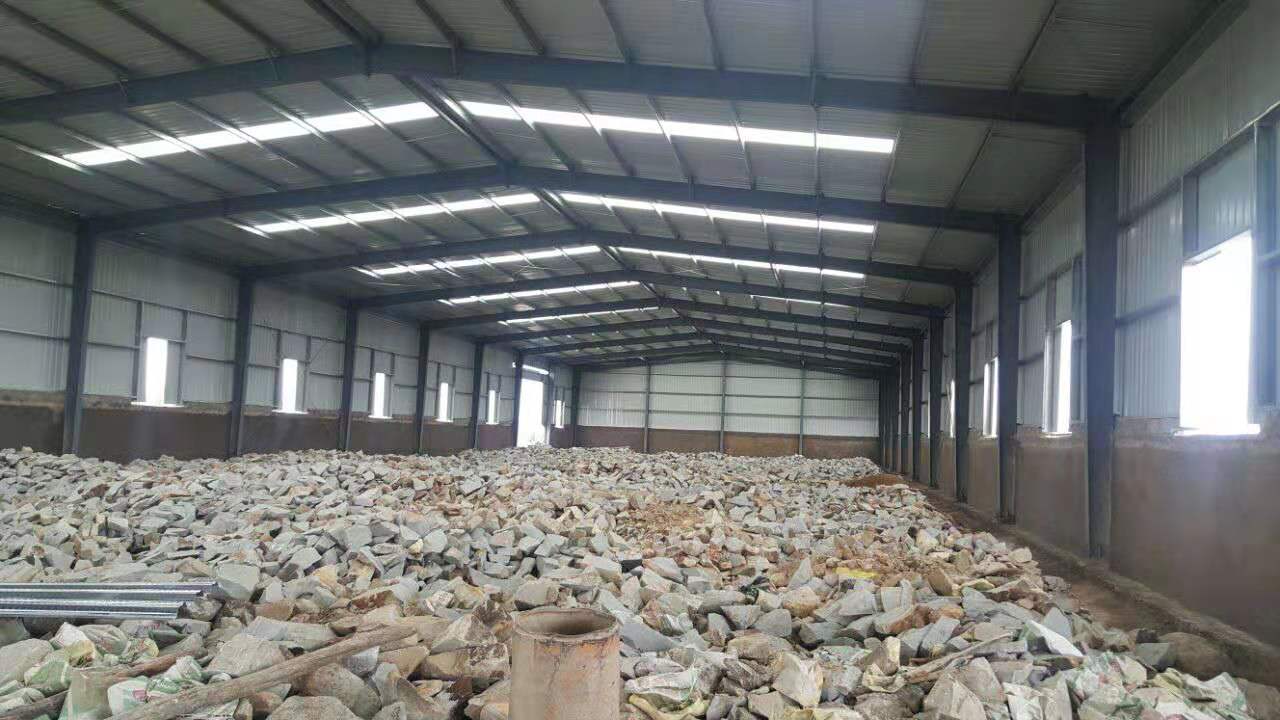
Steel structure workshop is widely used in all kind of manufacture factories. Based on different usage, steel workshop can be large span, multiple stories, high rise, etc. Steel structure workshop is made from steel structure systems, composed by H section steels for both columns and beams, and connected by high strength bolts for main steel structures. And cladding systems like sandwich panels or corrugated steel sheets are connected to the main steel structure by steel purlins. Ventilators are used for fresh air to come and sunlight panels and windows used for light to come in. For steel structure workshops, overhead crane will be adopted for lifting heavy steel materials. Sandwich panel sliding doors or automatic roller doors are the options for steel structure workshop doors.
Except prefabricated workshop building, prefabricated steel structure warehouse, garage, aircraft hangar, multi storey buildings etc also available from our factory!
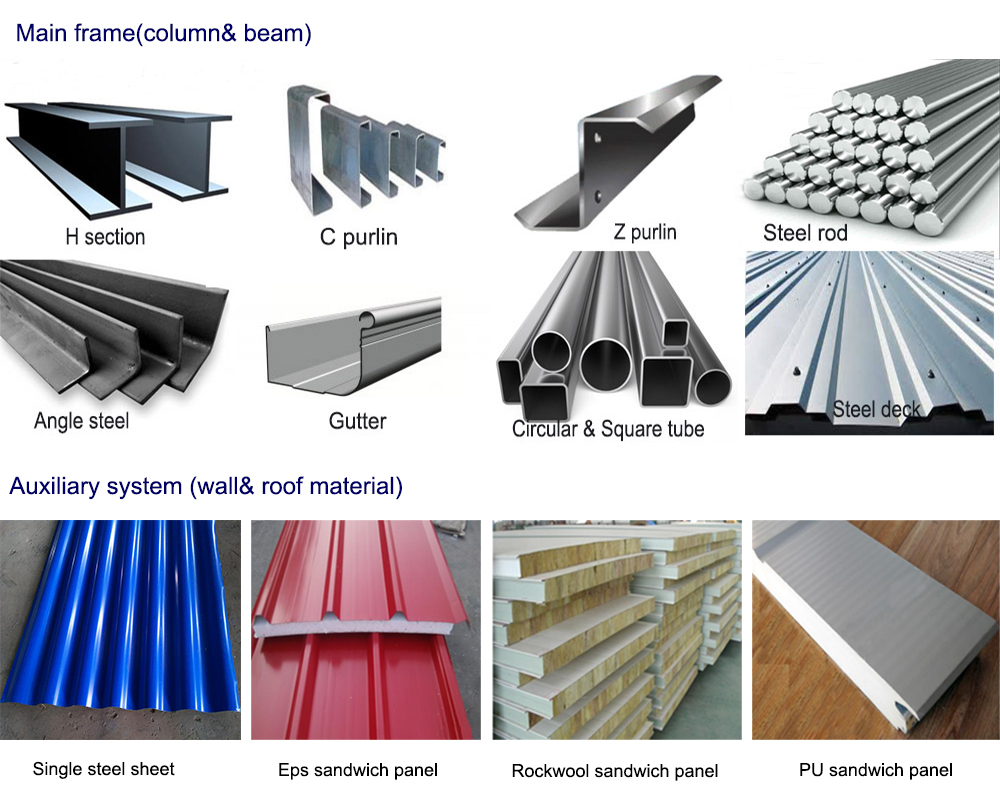
Main Steel Frame | H section steel beam and columns, painted or galvanized, galvanized C section or steel, All Bolts Connection |
Secondary Frame | hot dip galvanized C purlin , steel bracing , tie bar , knee brace , edge cover etc. |
Roof Panel | Single Corrugated Steel Sheet or PU/EPS/FIberglass/Rockwool Sandwich Panel |
Wall Panel | Single Corrugated Steel Sheet or PU/EPS/FIberglass/Rockwool Sandwich Panel |
Ventilation System | Turbine Ventilator; Ridge Ventilator; Windows, Doors |
Lighting Sytem | FRP Skylight Belt; PC Hollow Sunshine Board; |
Accessories | High Strength Bolt; Ordinary Bolt; Self tapping nail etc; |
Main Features
1 Fast Construction and Easy Installation; Save time and Labor;
2 Long Life Time Over 50 years;
3 Prefabricated and Customized Design;
4 Strong, stability, Durability and Aesthetics;
5 Environmental friendly, can be recycled used;
6 Quake Proof; Water Proof;
7 Larger Interior Space;
8 Lower Maintenance Cost;
Daylighting Design: FRP Skylight Belt
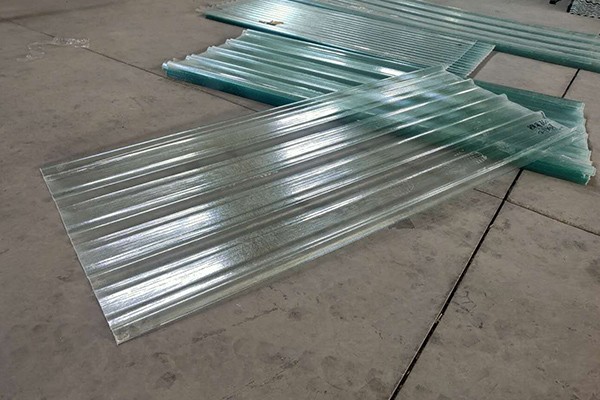
FRP Skylight Belt
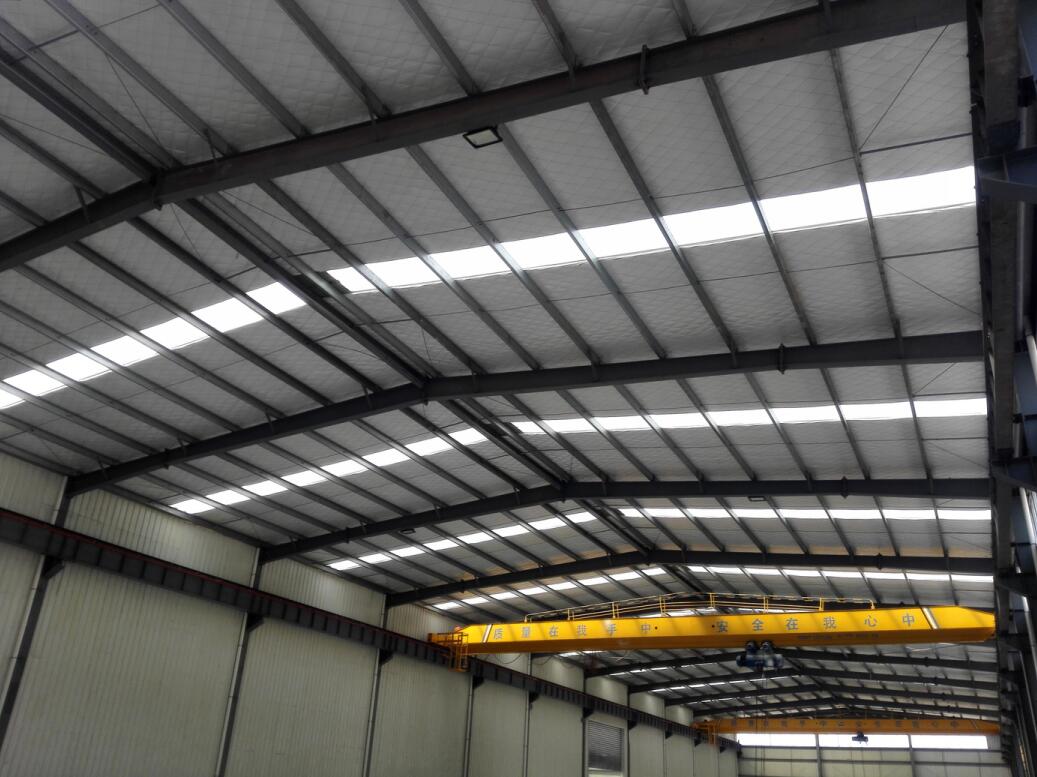
Prefab Workshop With FRP skylight Belt
Ventilation System: Turbine Ventilator & Ridge Ventilator
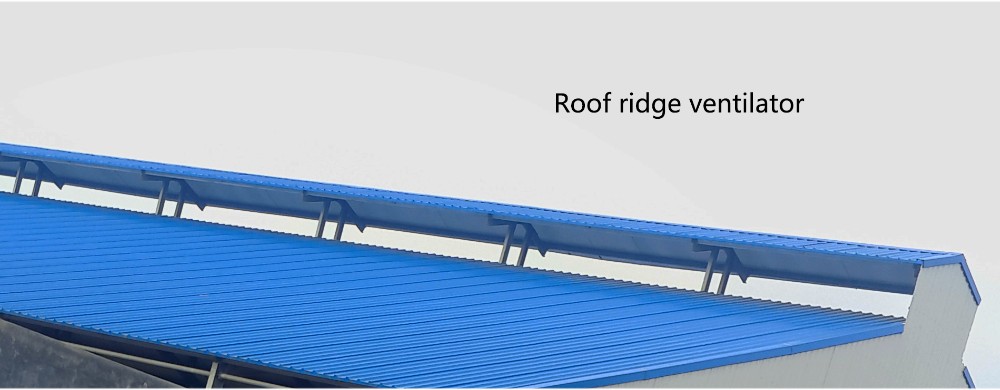
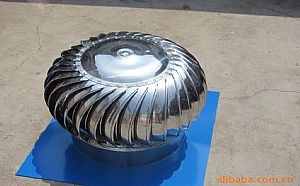
Turbine Ventilator
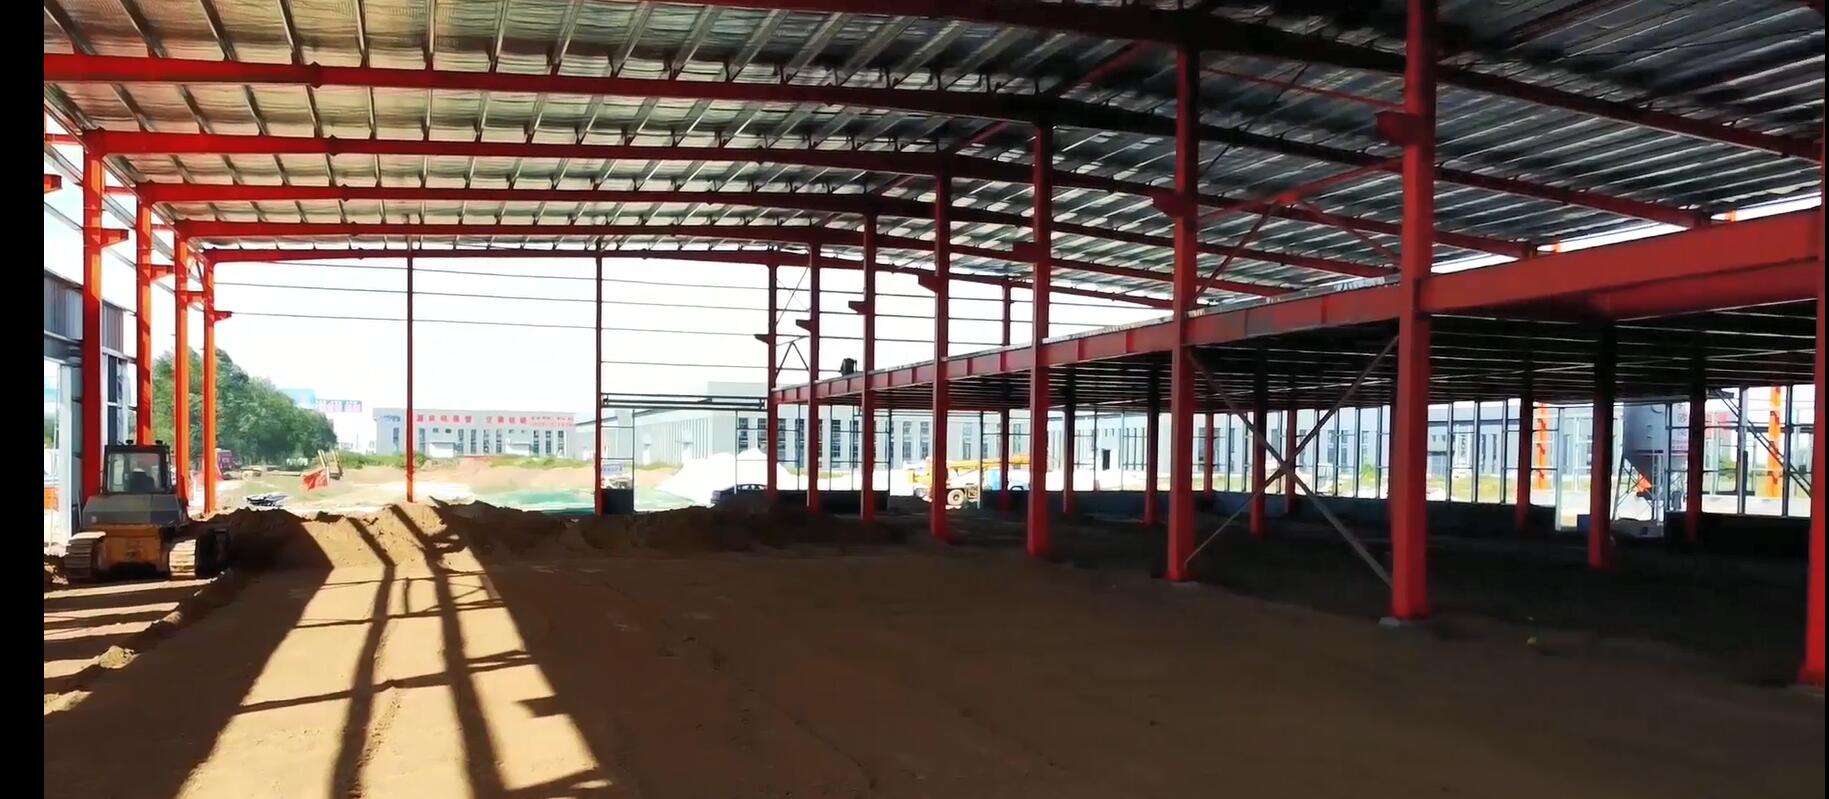
Mezzanine Floor
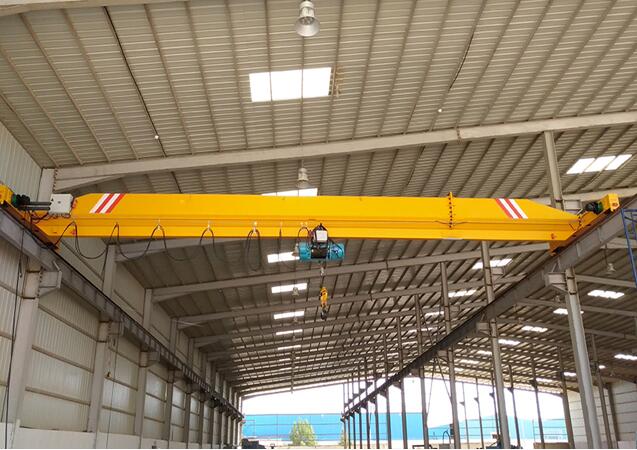
Crane Supporting Bracket
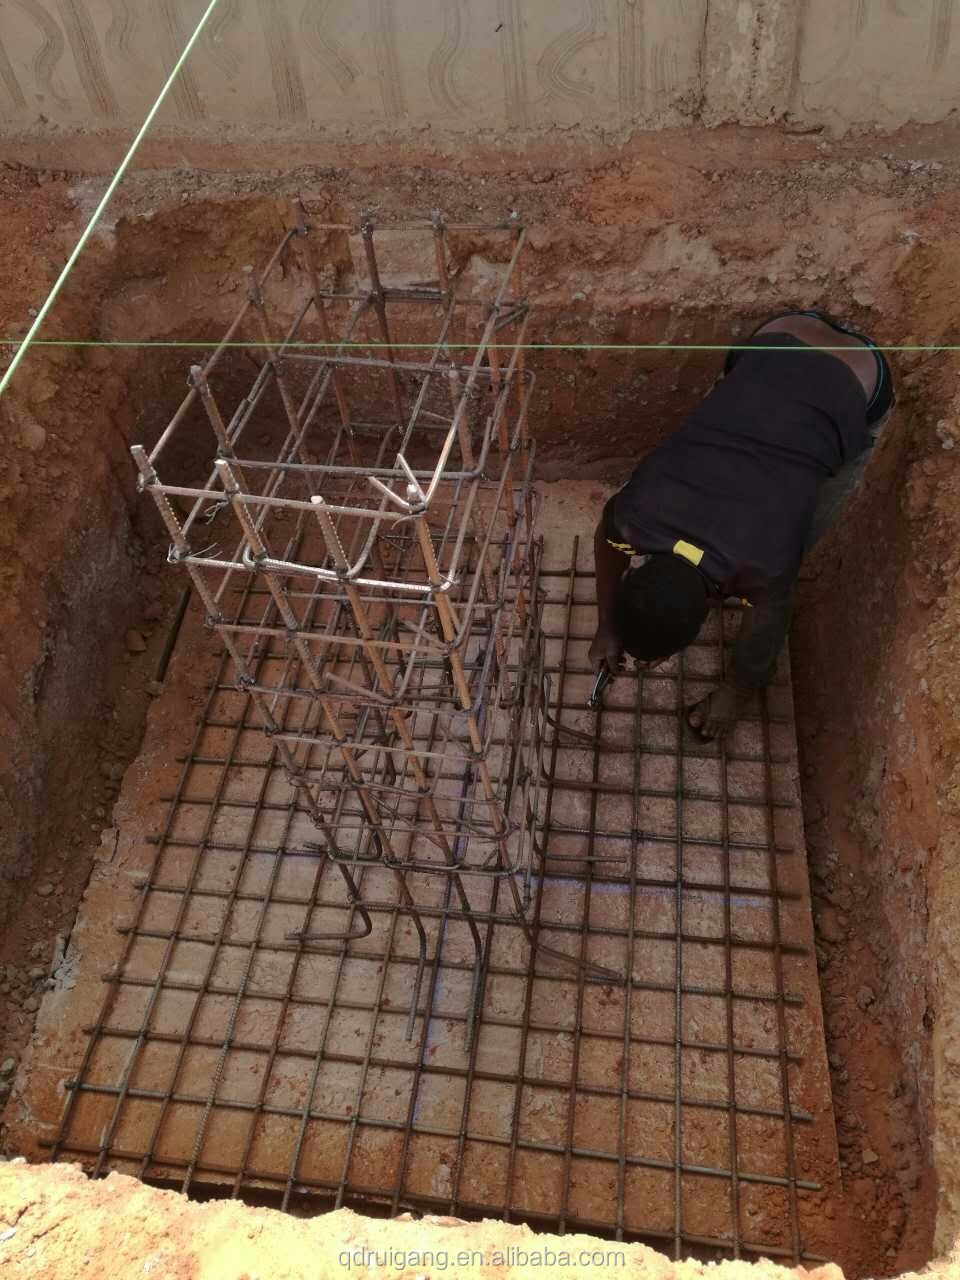
Foundation
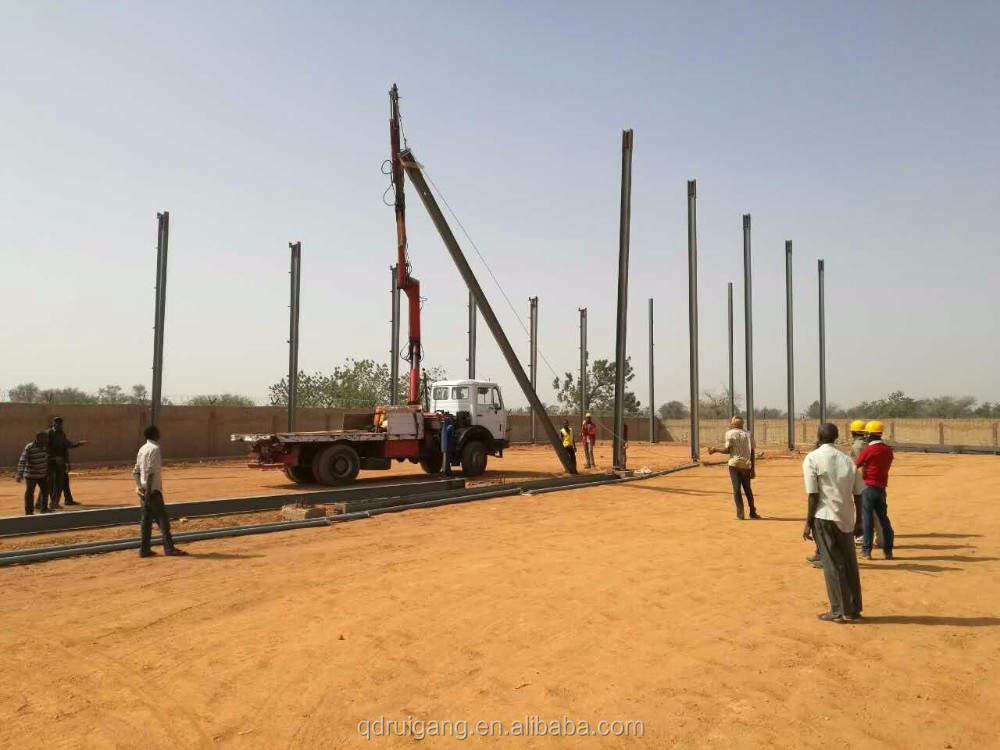
Column & Beam Erection
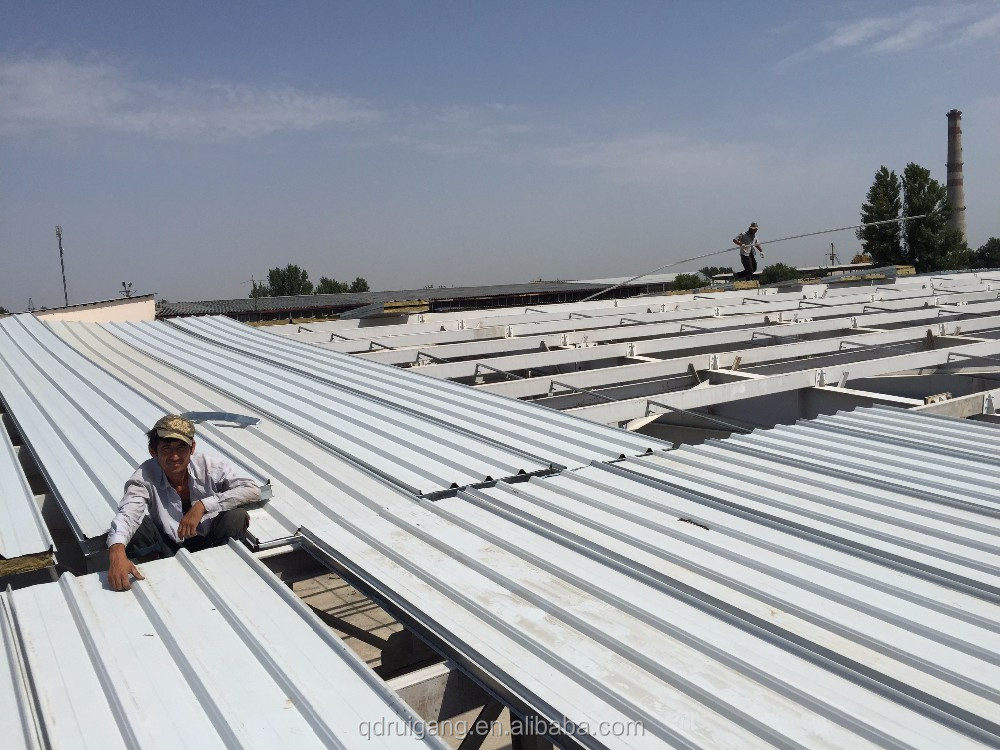
Panel Installation
Finished Buliding
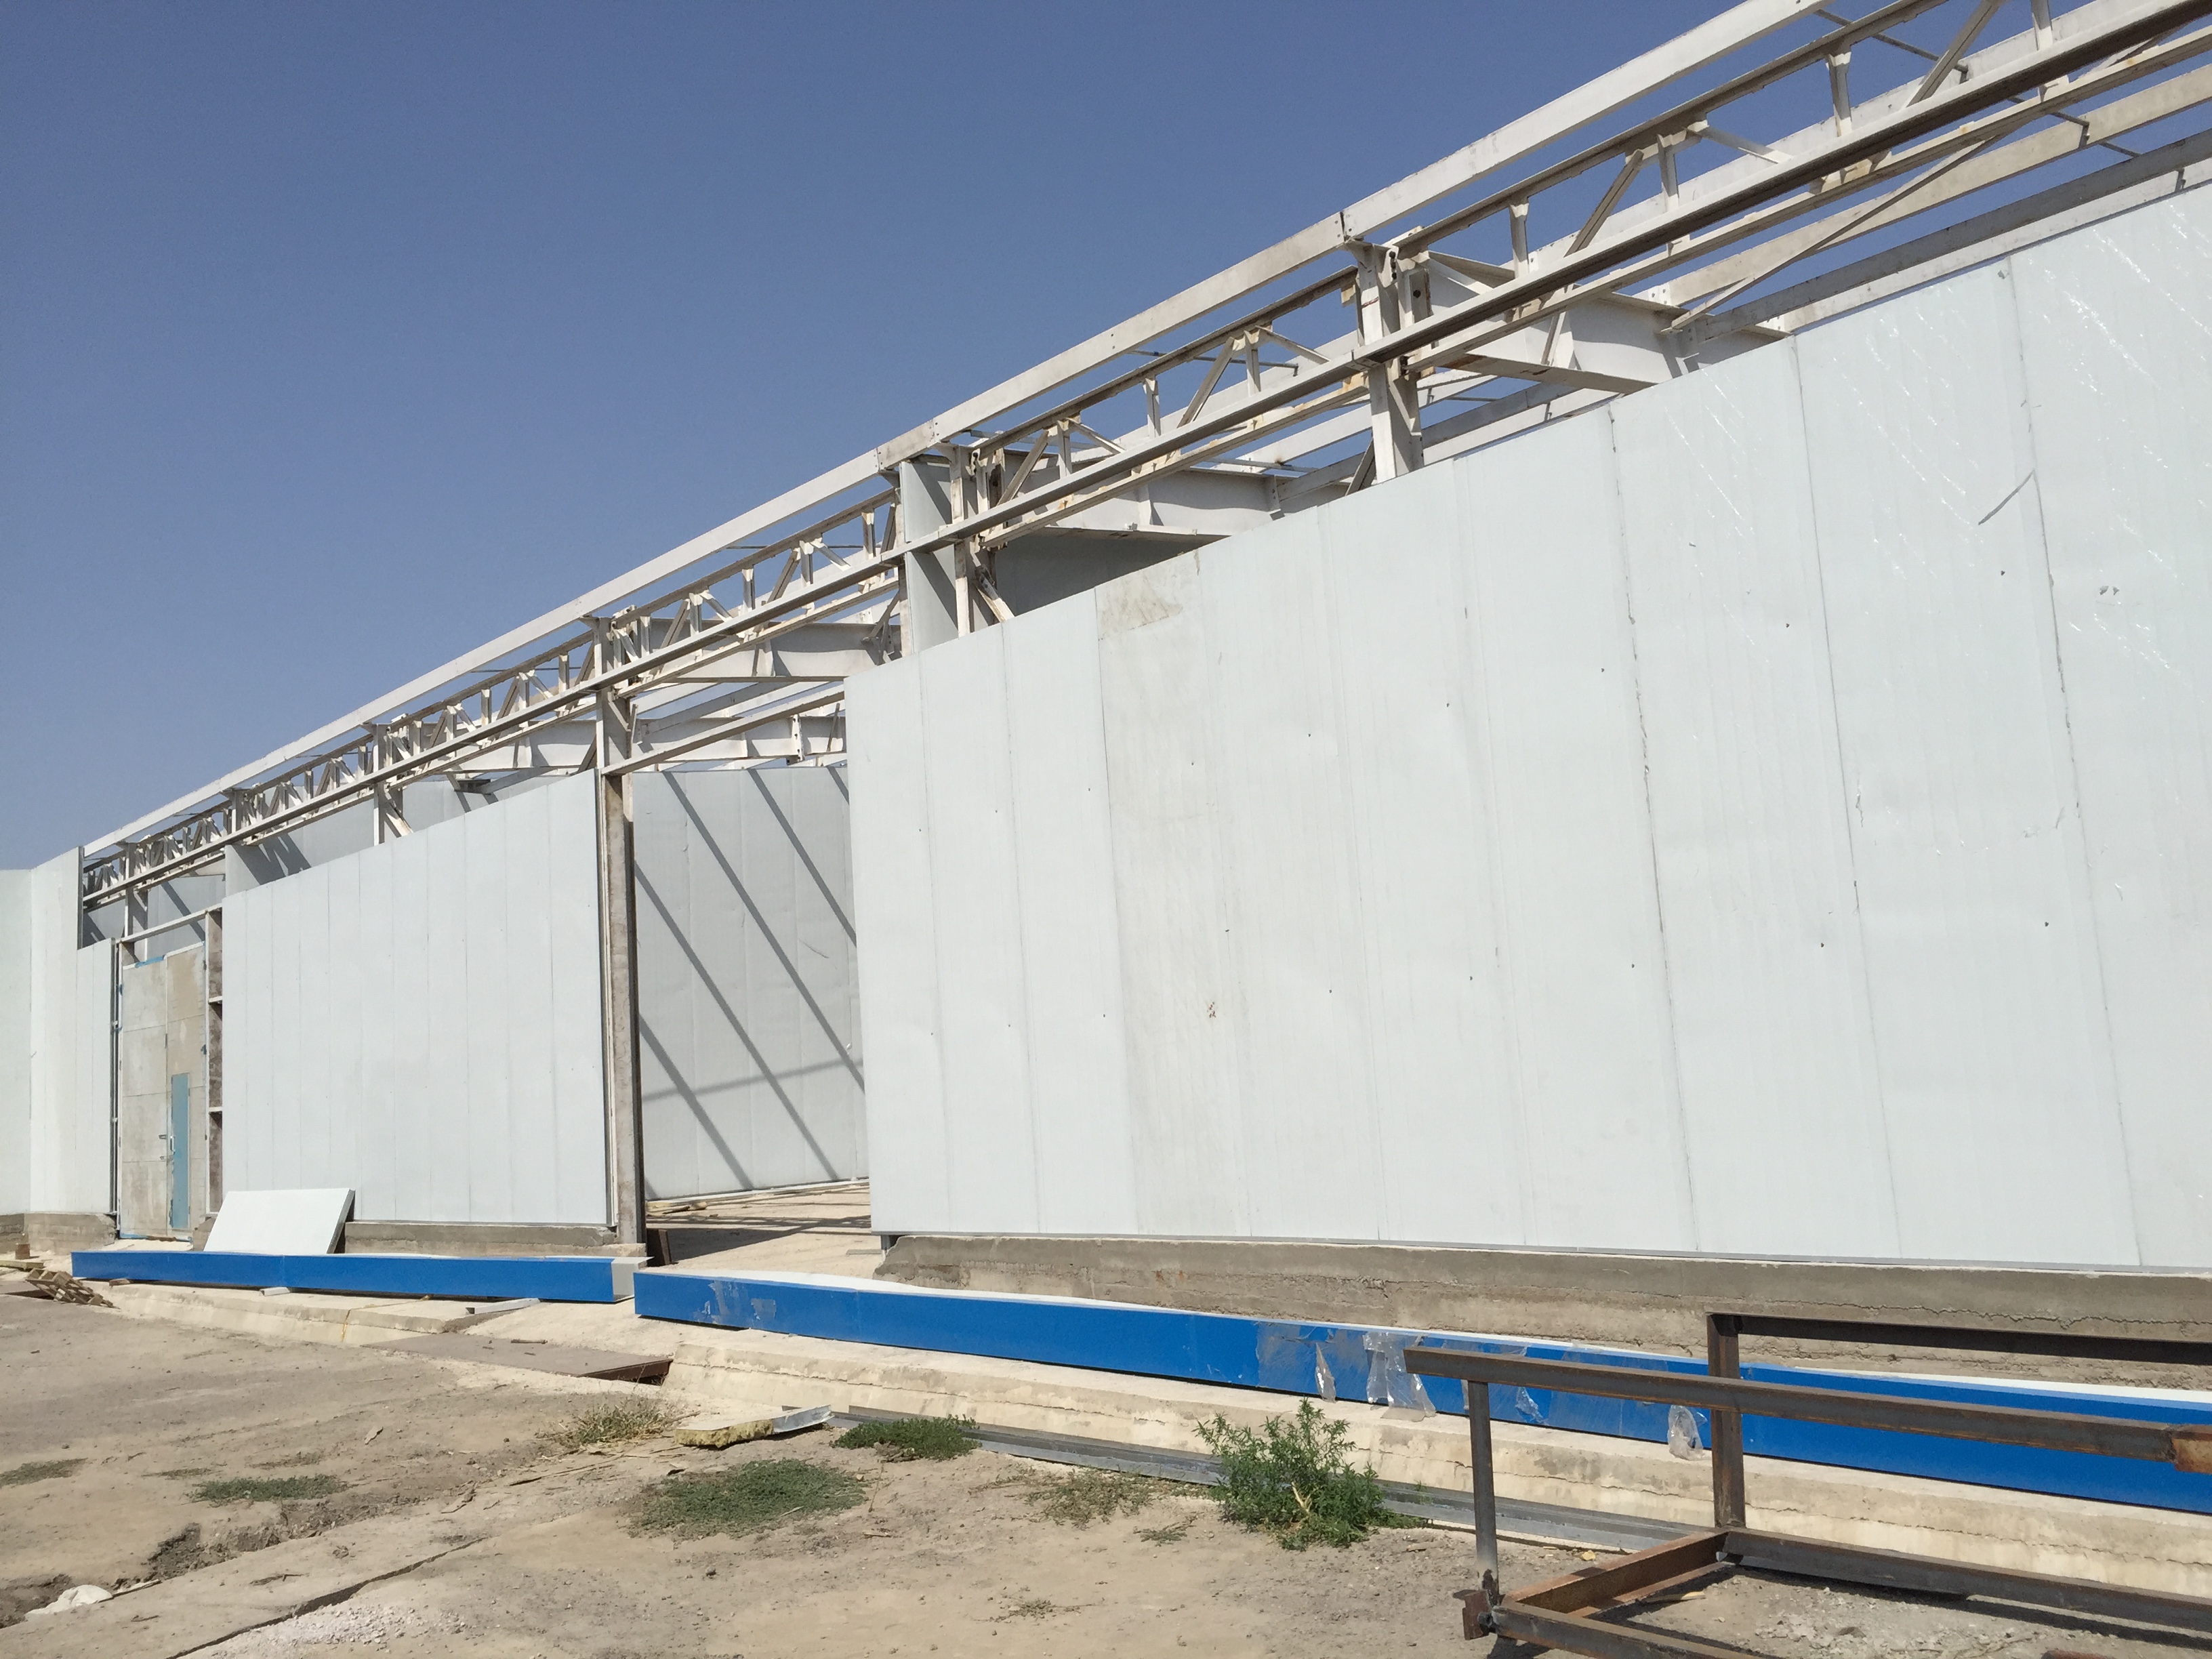
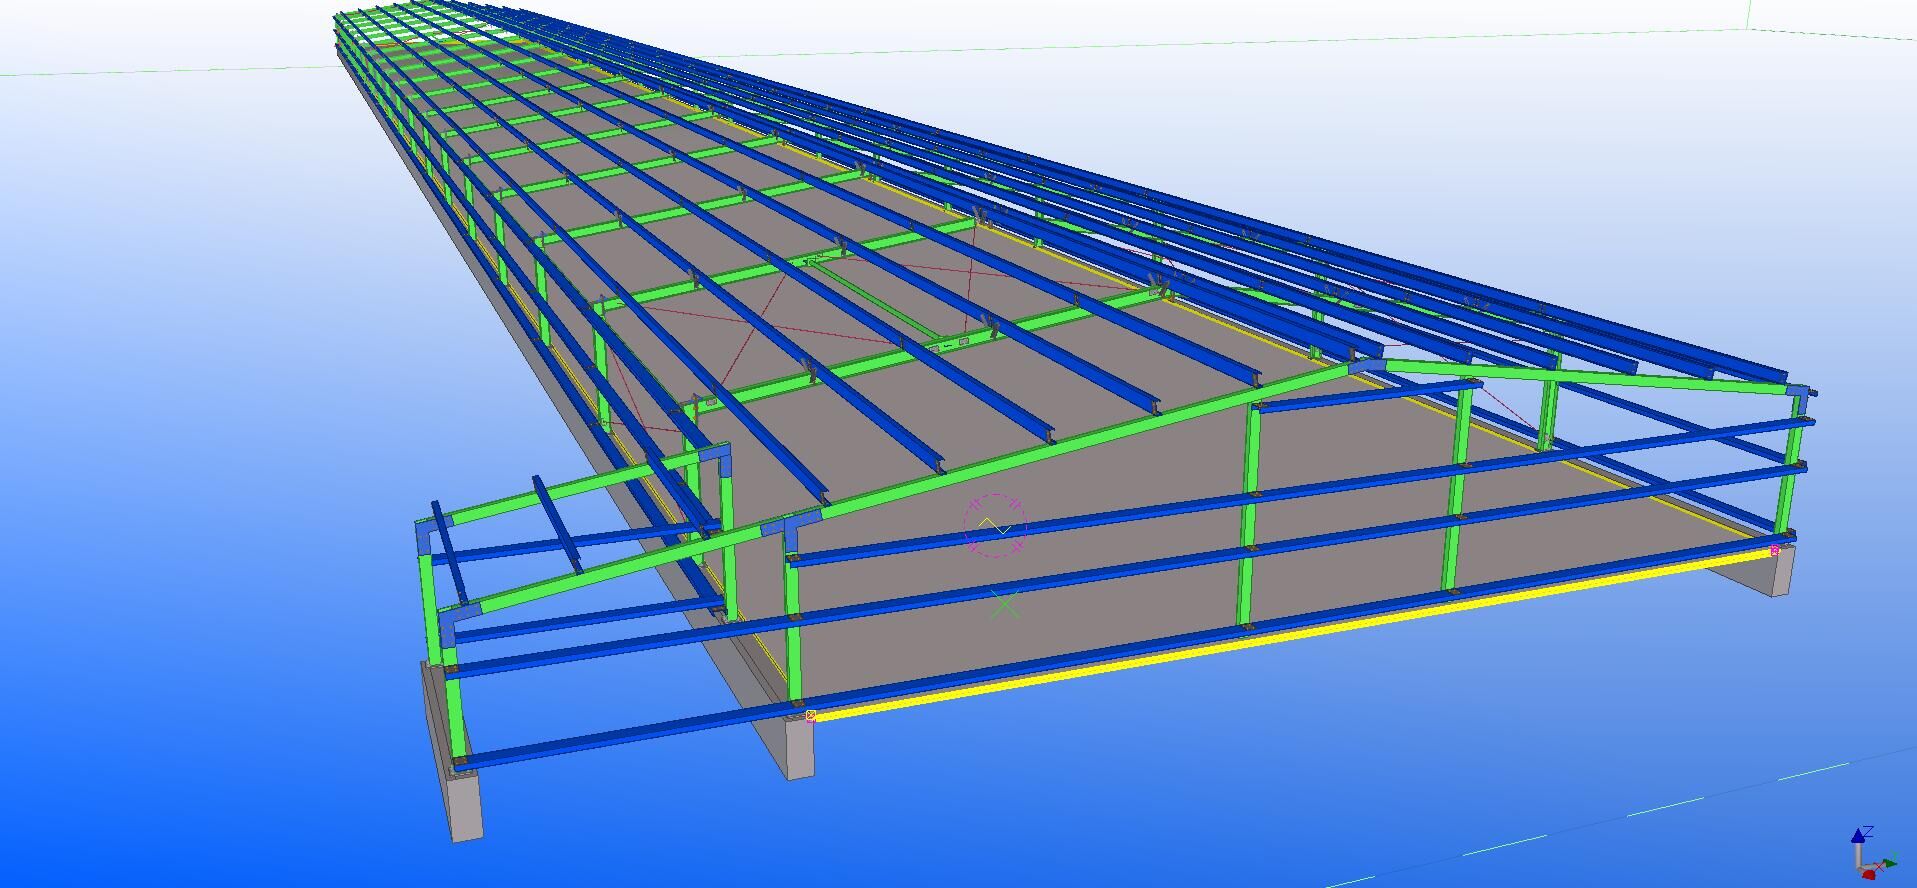
Tekla Drawing
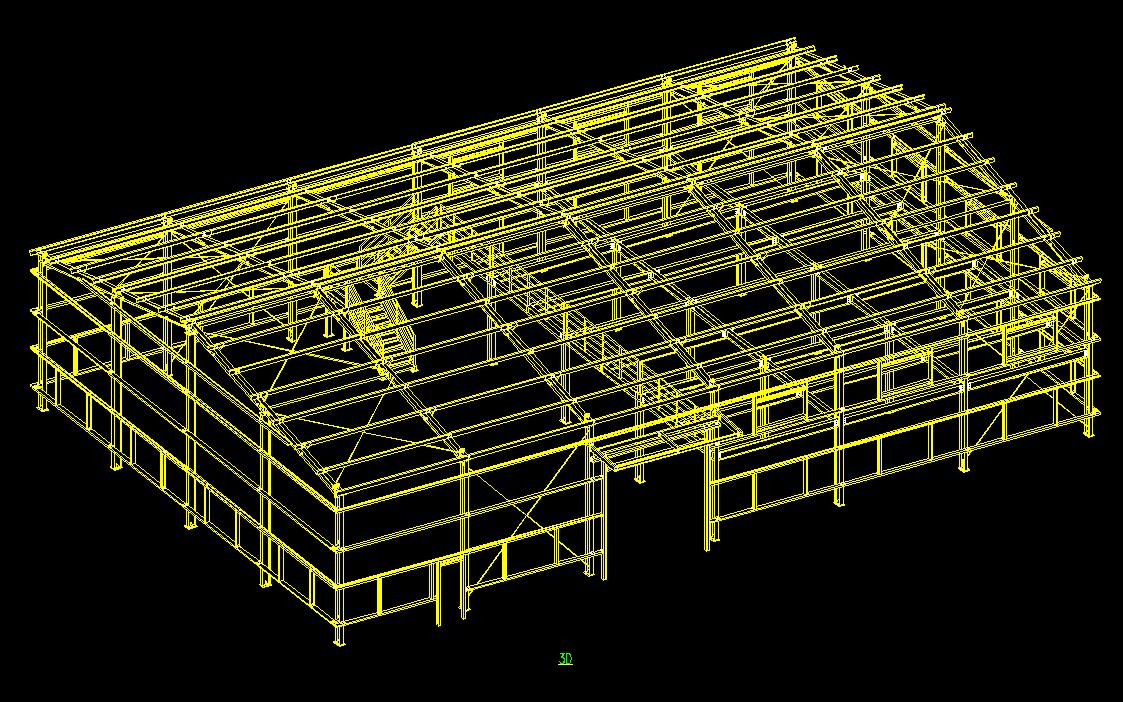
3D Assembling Drawing
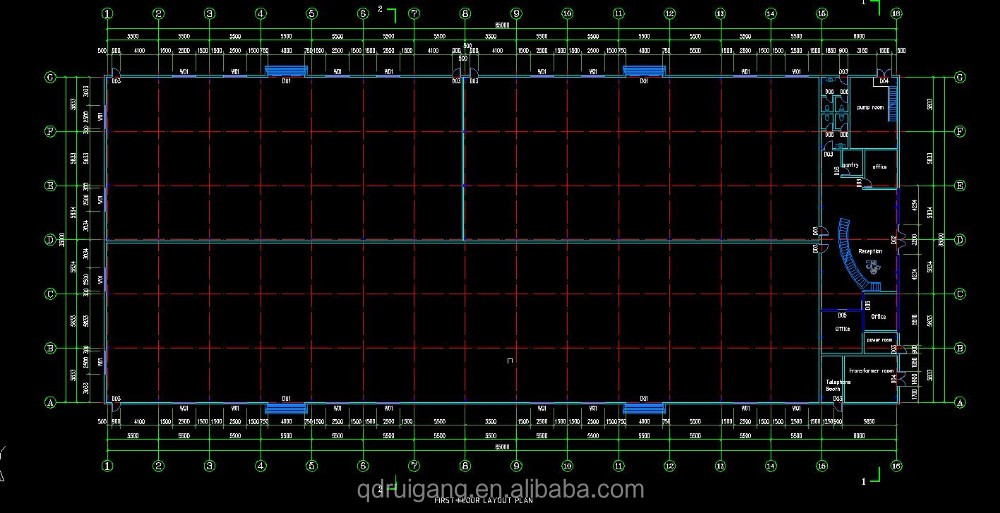
Free Drawing Service
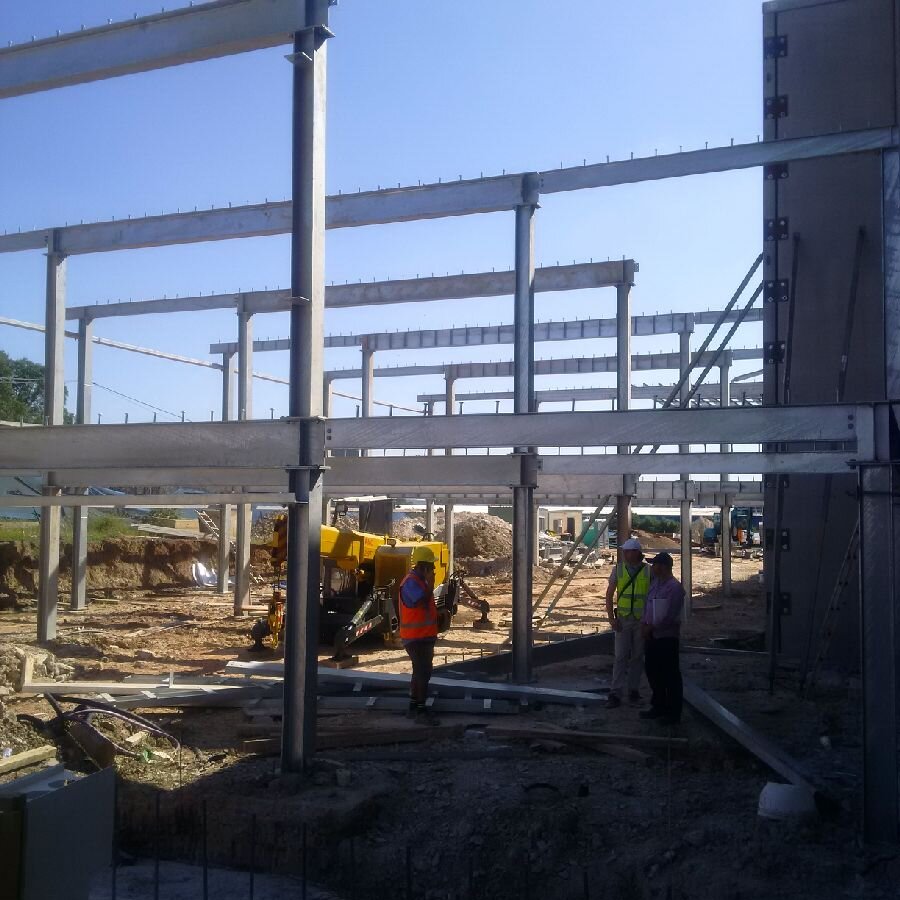
Installation Supervision Service
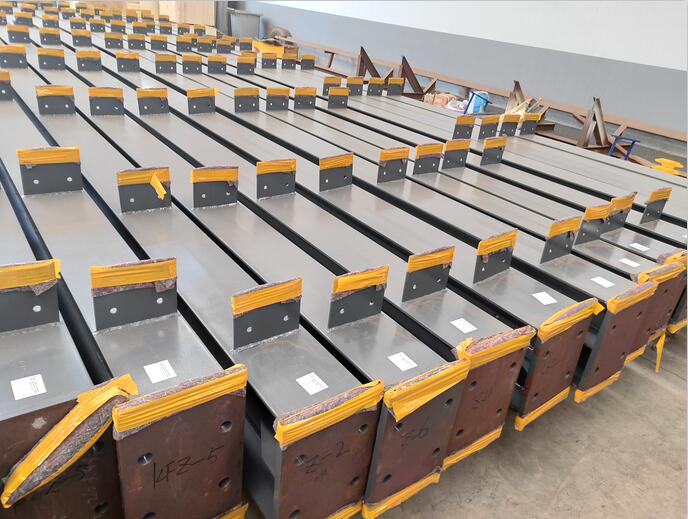
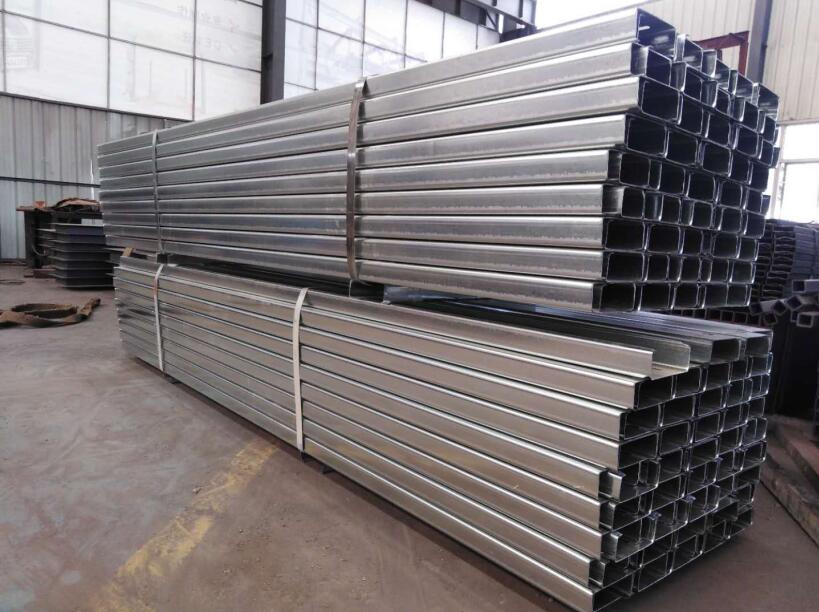
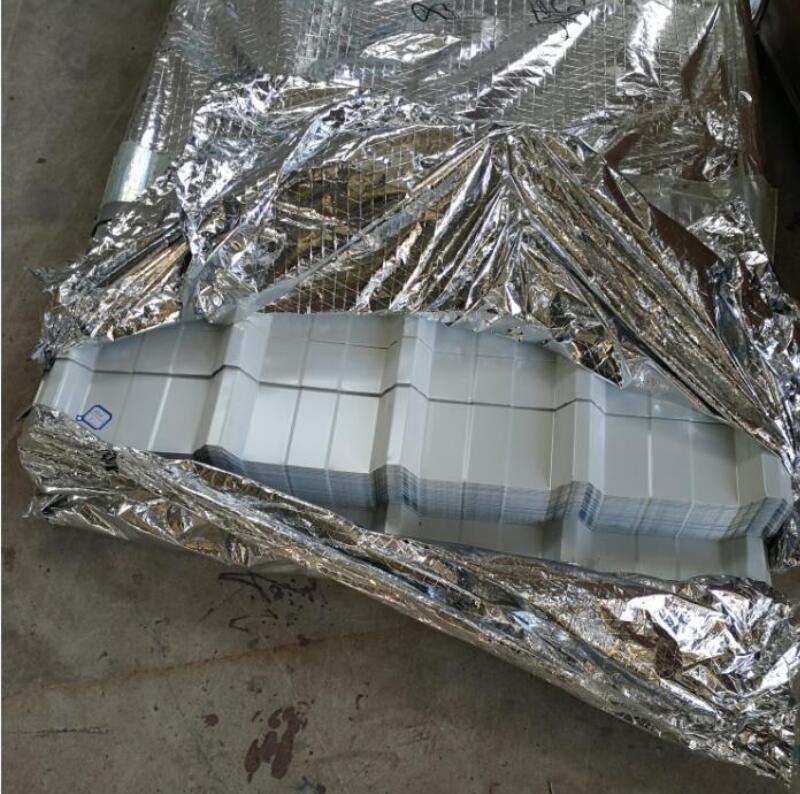
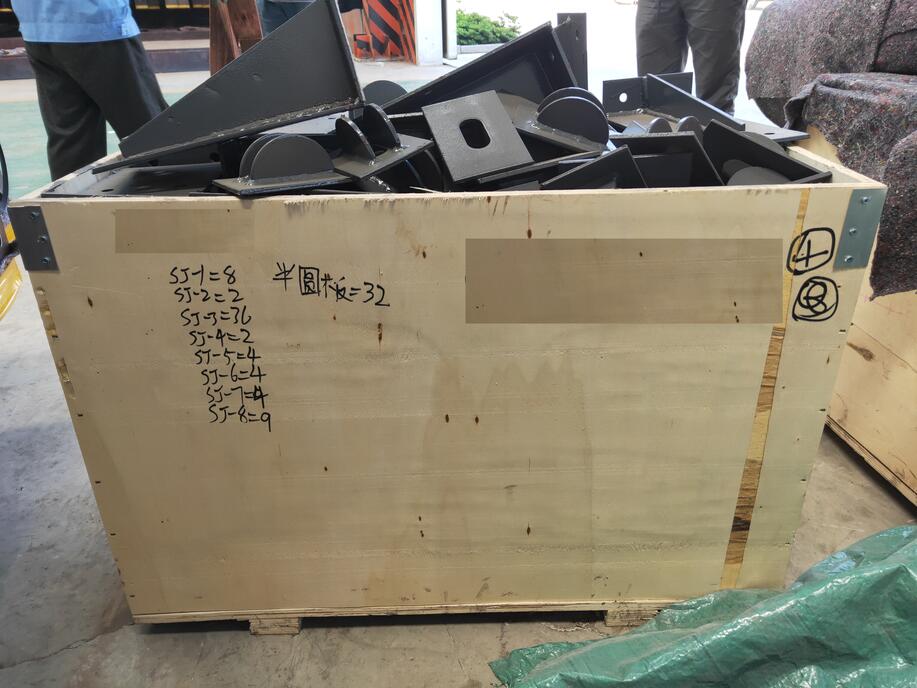
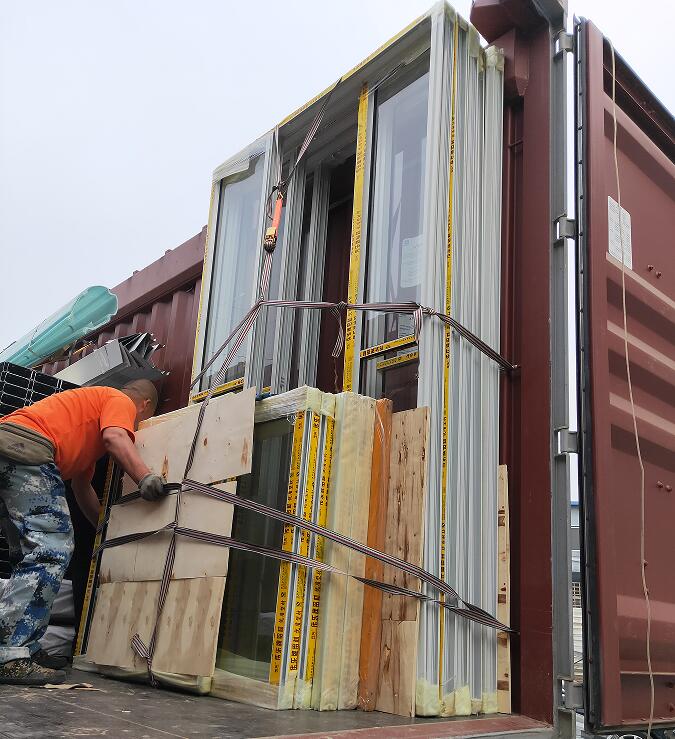
stucture, the edge is well wrapped by fabric cloths, the purlins are bundles, and color steel sheet is well packed by kraft paper, as to the accessories and small spart parts are put into plywood board;