
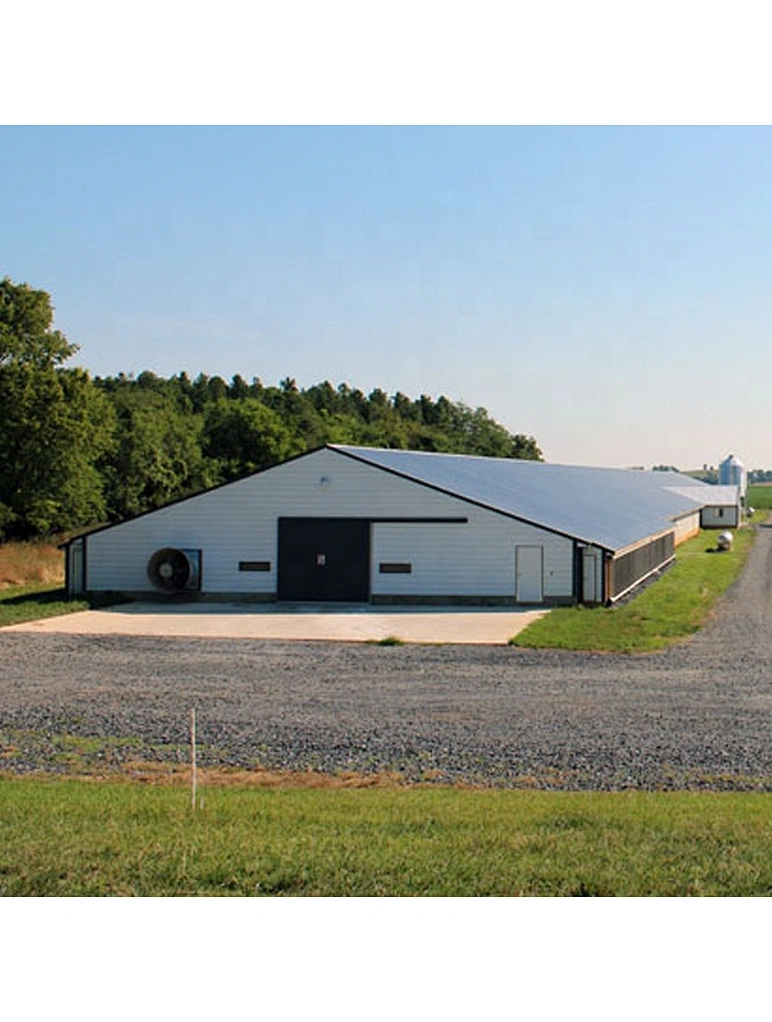


steel structure poultry house
049
1
Guangdong
Place of Origin:Guangdong, China
Brand Name:ruigang steel structure
Model Number:049
Type:Light
Application:Steel Fabricated House
Tolerance:±1%
Processing Service:Bending, Welding, Decoiling, Cutting, Punching
Delivery Time:22-30 days
Product name:steel structure chicken farm shed design warehouse for sale
Keyword:steel structures
Material:Q235/Q345 Steel
Purlin:C/Z Galvanized Steel(Q235)
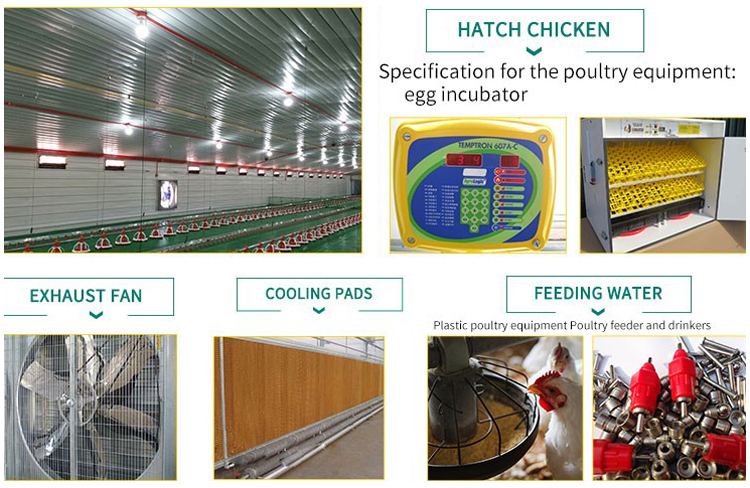
Window:Plastic Steel Window
Door:Sandwich Panel Door
Roof/Wall:sandwich panel or steel sheet
Certificate:CE&ISO9001
lifetime:up to 50 years
Brand Name:ruigang steel structure
Model Number:049
Type:Light
Application:Steel Fabricated House
Tolerance:±1%
Processing Service:Bending, Welding, Decoiling, Cutting, Punching
Delivery Time:22-30 days
Product name:steel structure chicken farm shed design warehouse for sale
Keyword:steel structures
Material:Q235/Q345 Steel
Purlin:C/Z Galvanized Steel(Q235)
Window:Plastic Steel Window
Door:Sandwich Panel Door
Roof/Wall:sandwich panel or steel sheet
Certificate:CE&ISO9001
lifetime:up to 50 years
Quantity
- Place of Origin: Guangdong, China
- Brand name: HY
- Model: 049
- Type: Lamp
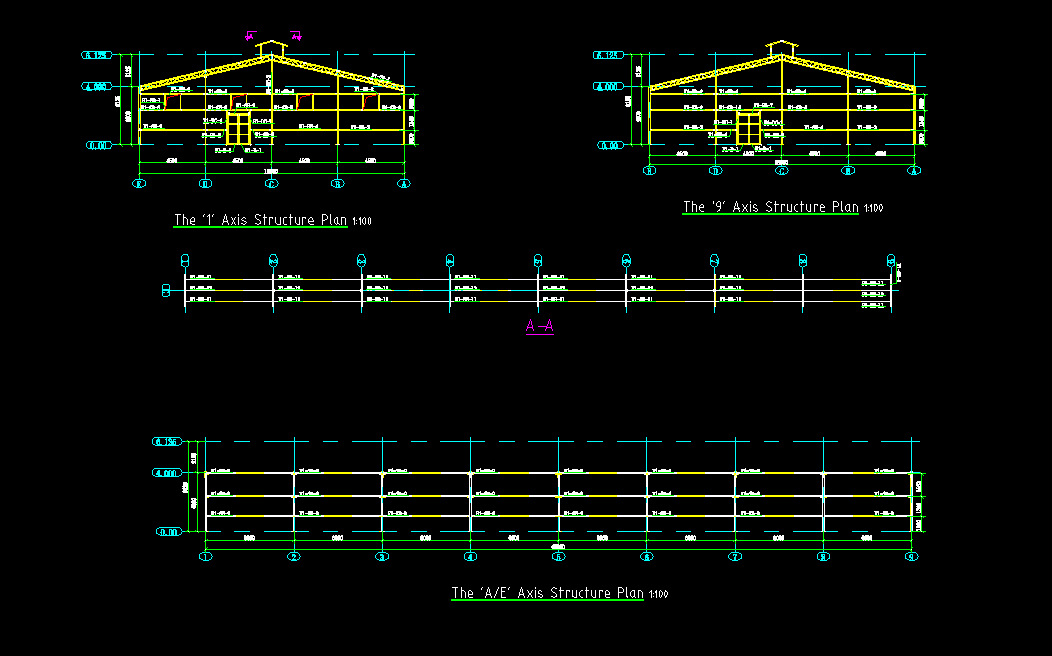
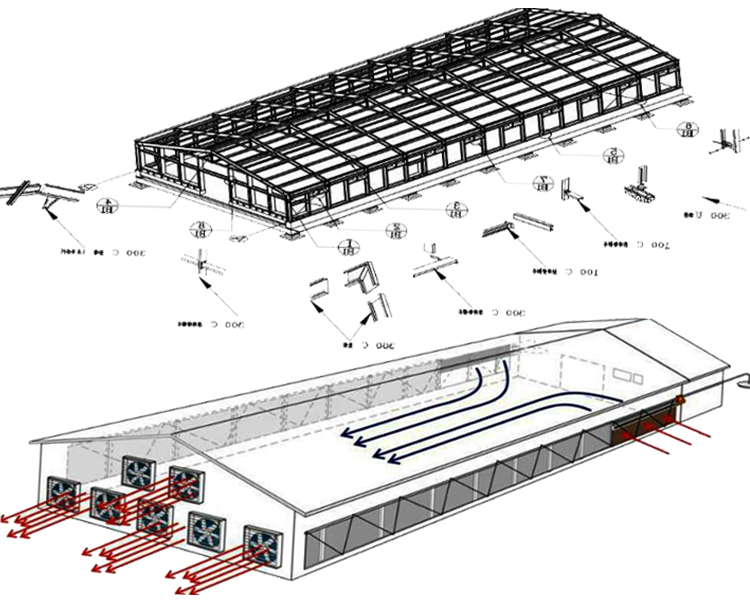
- Application: Steel Structure Poultry House
- Tolerance: ±1%
- Processing services: bending, welding, uncoiling, cutting, punching
- Delivery time: 30 days after confirming all details
- Product name: steel structure poultry house design warehouse for sale
- Keywords: steel structure
- Material: Q235/Q355 steel
- Purlins: C/Z Galvanized Steel (Q235)
- Window: plastic steel window
- Door: Sandwich panel door
- Roof/Wall: Sandwich panel or steel plate
- Certificate: CE&ISO9001
- Lifespan: Up to 50 years
Product parameters
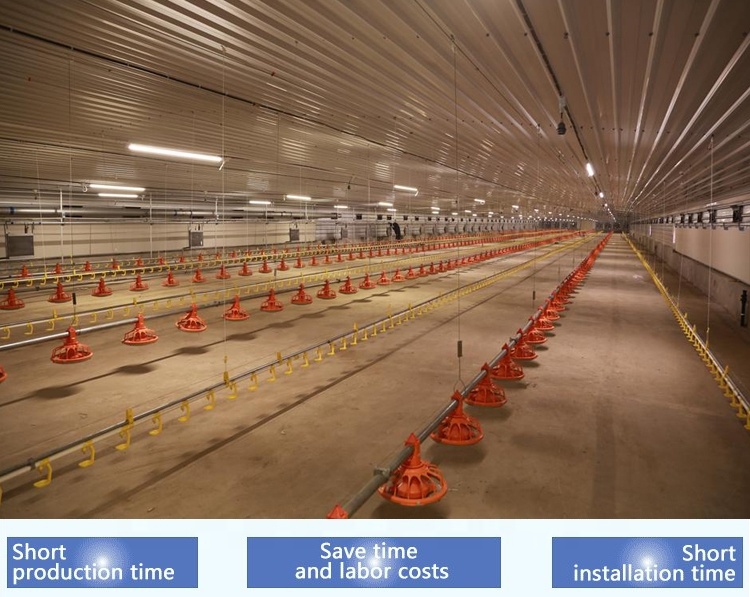
project | Specification | |
main steel frame | steel column | Q235, Q355 welded H-beam |
steel beam | Q235, Q355 welded H-beam | |
secondary frame | Purlin | Q235 C and Z purlins |
corner support | Q235 angle steel | |
tie rod | Q235 round steel pipe | |
support | Q235 round bar | |
vertical and horizontal support | Q235 angle steel, round bar or steel pipe | |
Maintenance system | roof slab | EPS sandwich panel/glass fiber sandwich panel/ |
Rock wool sandwich panel/PU sandwich panel/steel plate | ||
wall panel | Sandwich panel/corrugated steel plate | |
Accessories | window | Aluminum alloy window/PVC window/sandwich panel window |
pass through | Sliding Sandwich Panel Doors/Rolling Metal Doors/Personal Doors | |
gully | PVC | |
roof live load | In 120kg/Sqm (surrounded by color steel plate) | |
Wind resistance rating | Level 12 | |
shock resistance | 8 levels | |
Structural use | up to 50 years | |
Organize options | Plenty of colors and textures available | |
paint options | Alkyd paint, secondary paint, secondary paint | |
(gray paint, red paint, white paint, epoxy zinc, etc.) or galvanized. | ||
Overseas cases
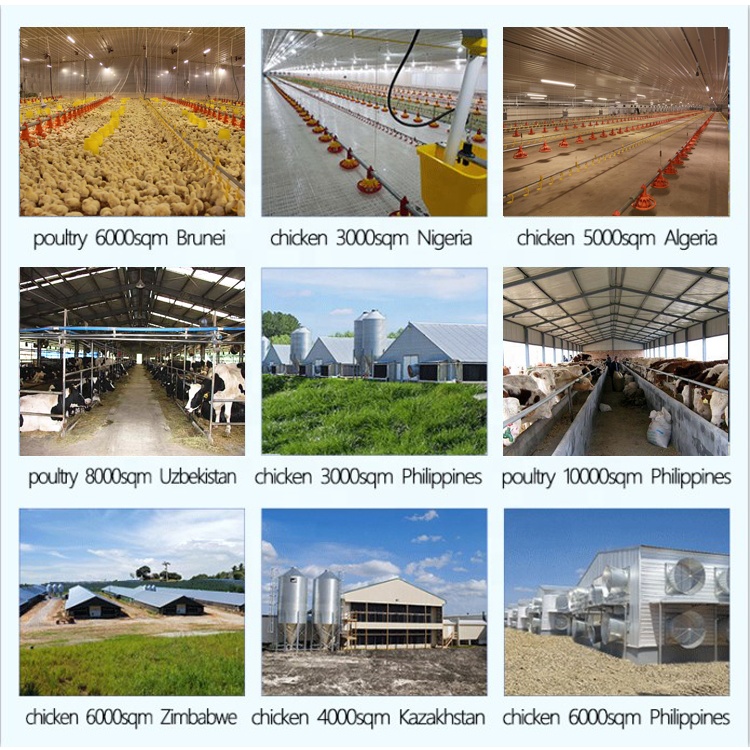
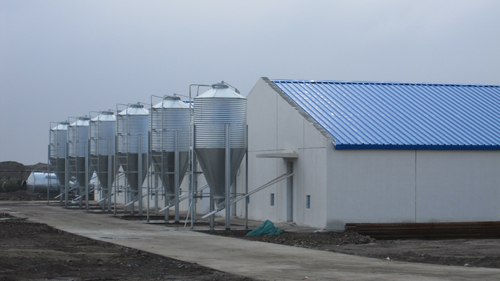
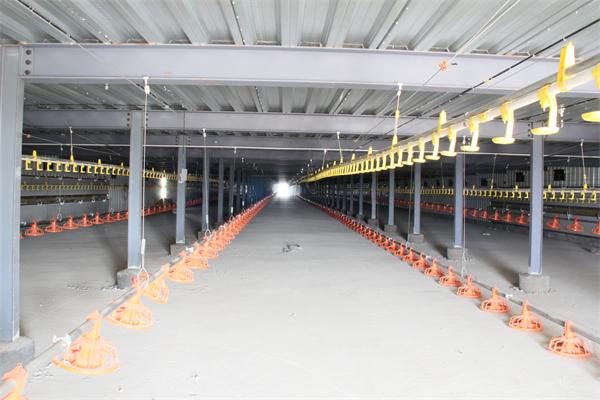
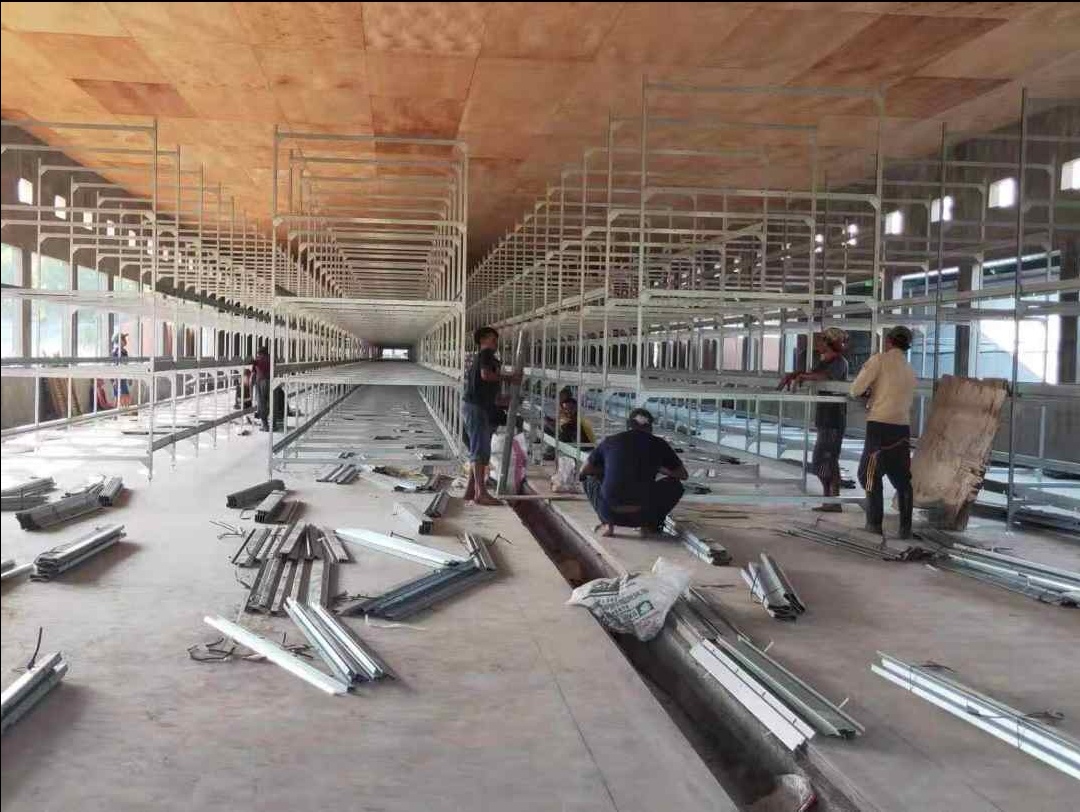
UruguayChicken Coop: Dimensions: 50mx25mx4m
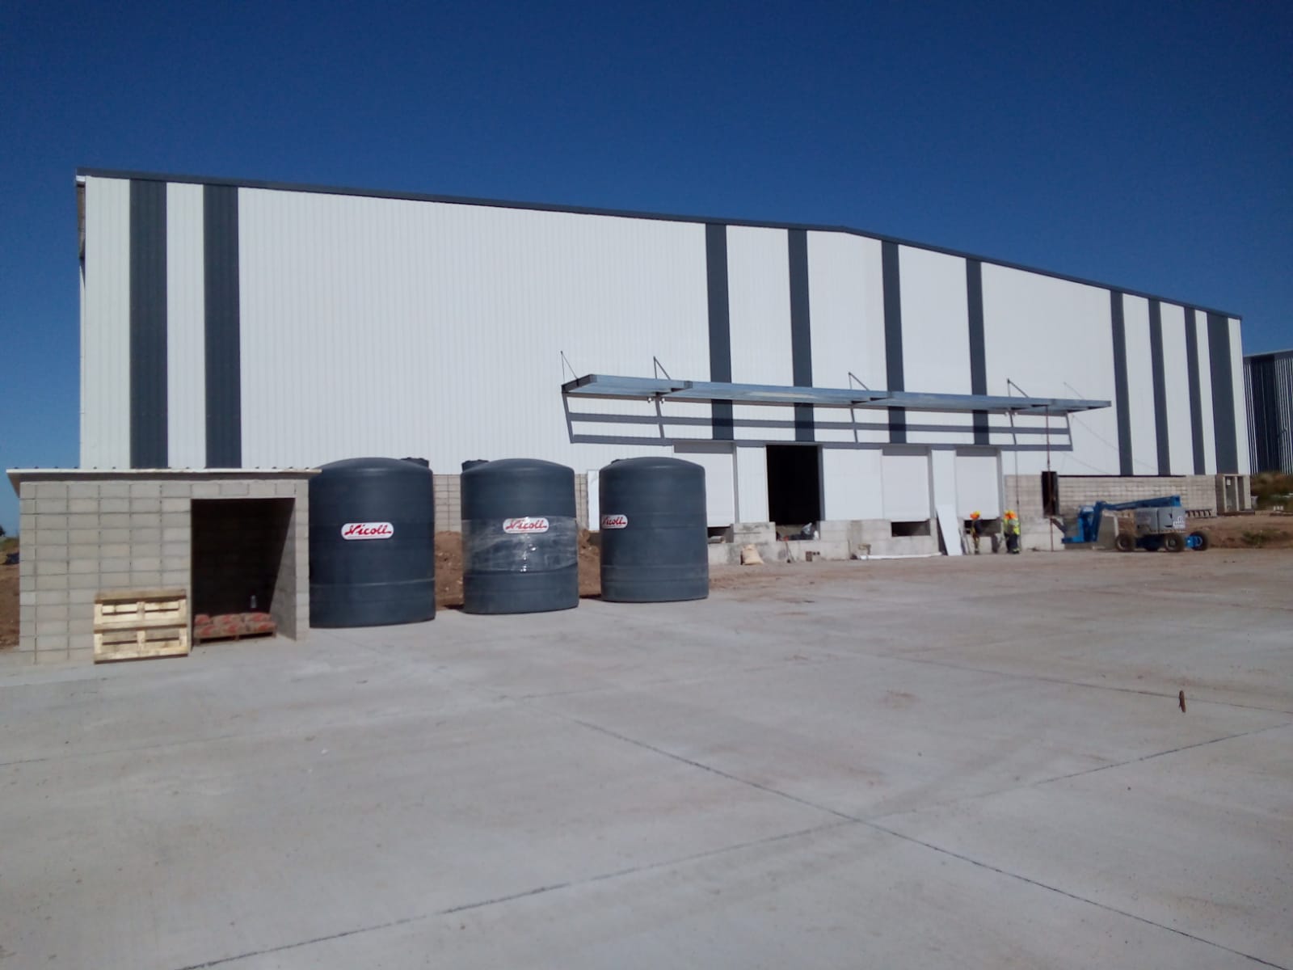
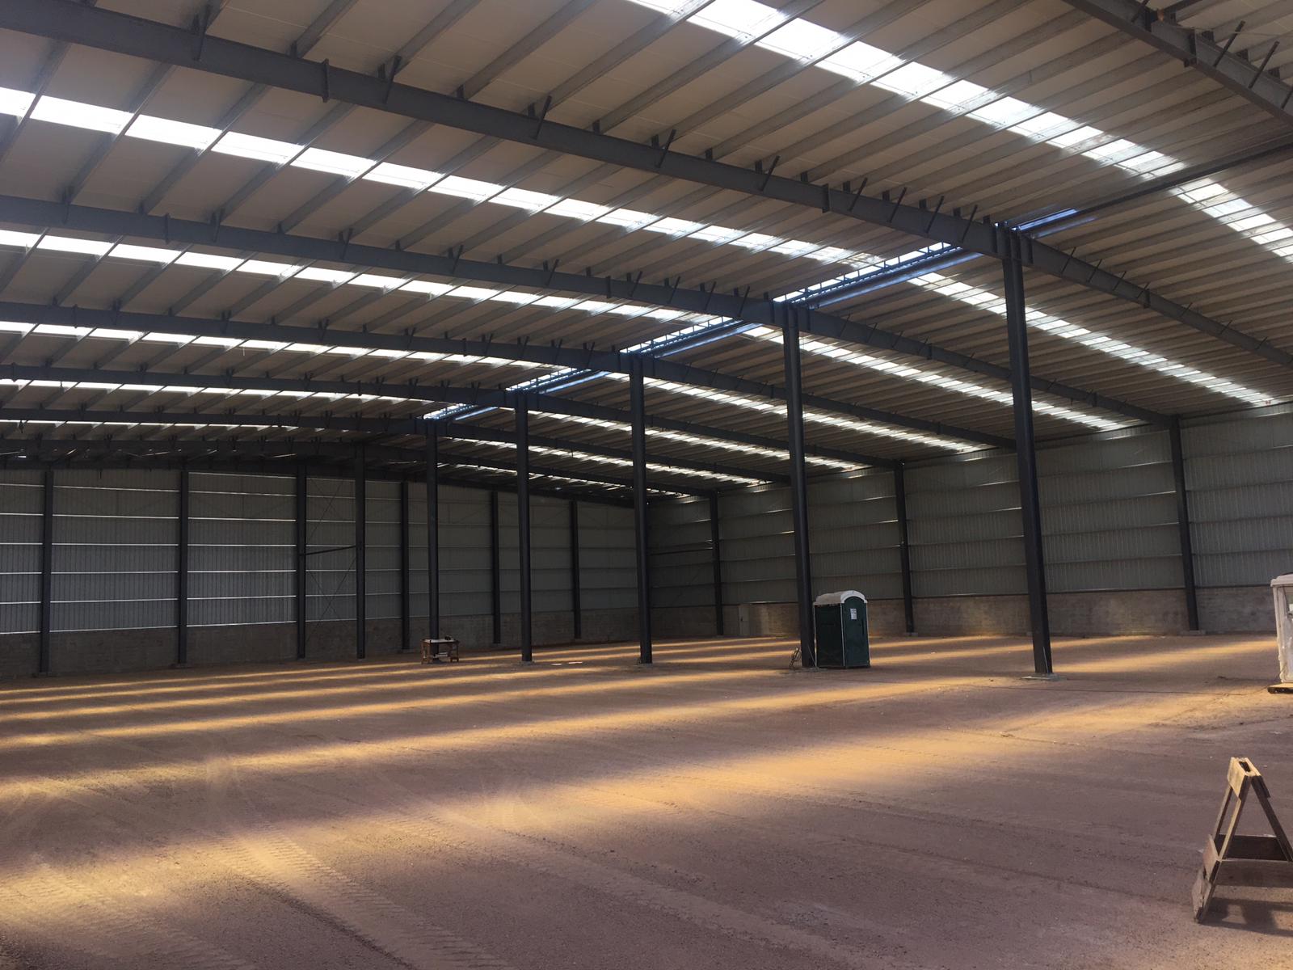
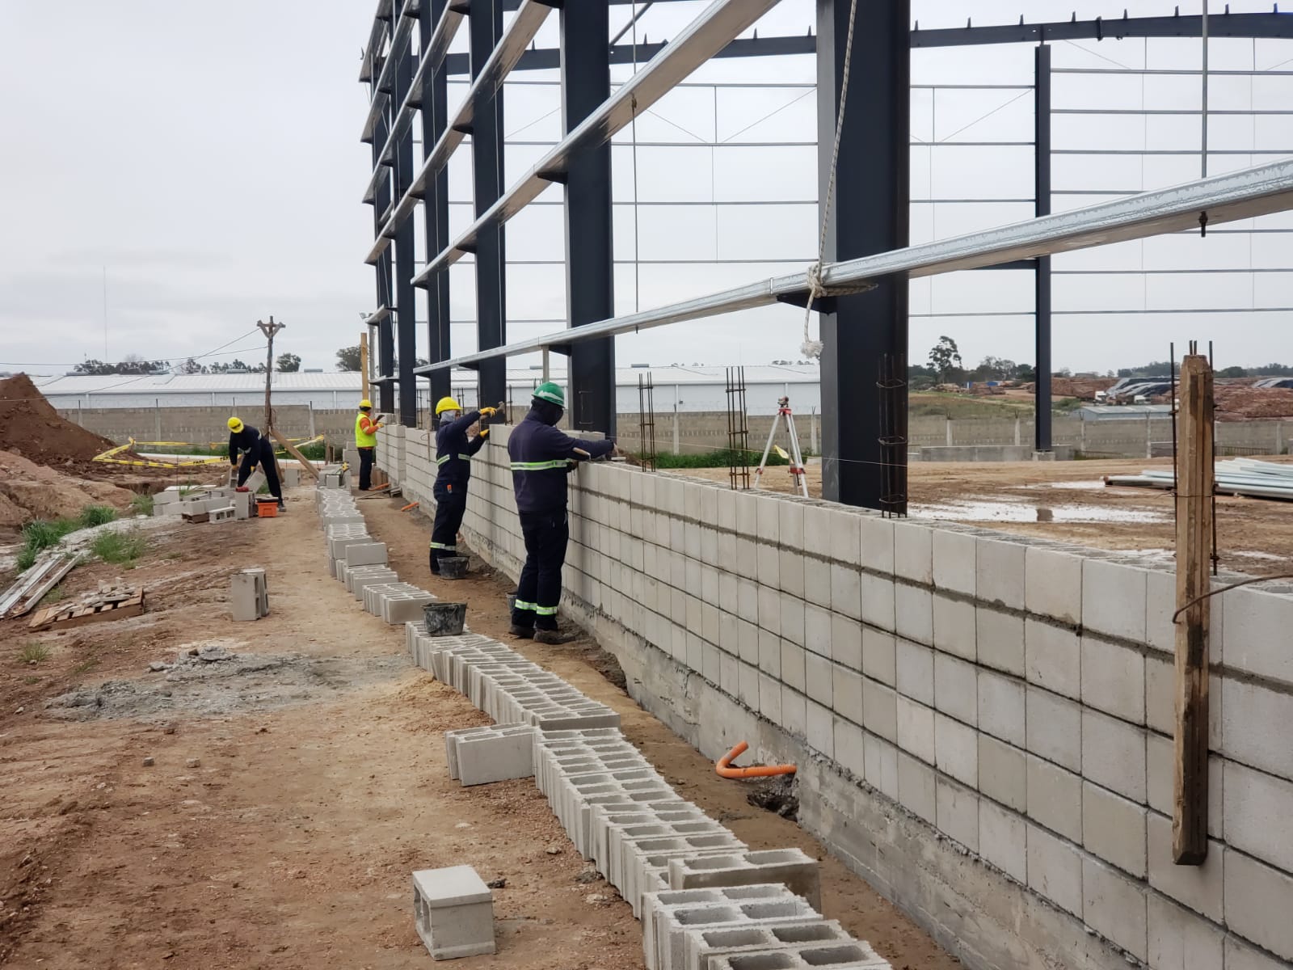
Kenyaworkshop: Dimensions: 60mx50mx9.5m with a central roll column, roof ventilation monitor, skylight panels, gutters; Roof and Walls: EPS sandwich panels for roofs, PPGI veneer for walls; Doors: Roller shutters; Brick walls Height: 2m; Wind speed: 158km/h
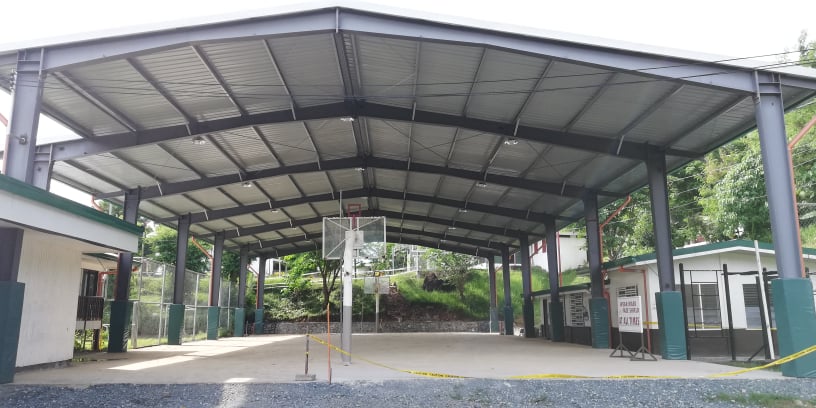
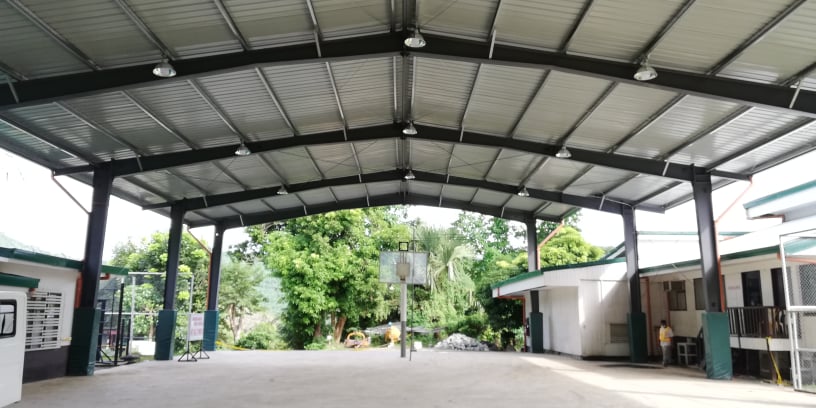
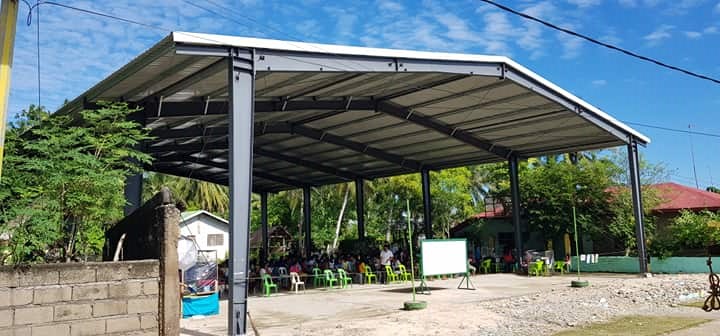
Philippines Covered Stadium: Dimensions: 30mx20mx6m
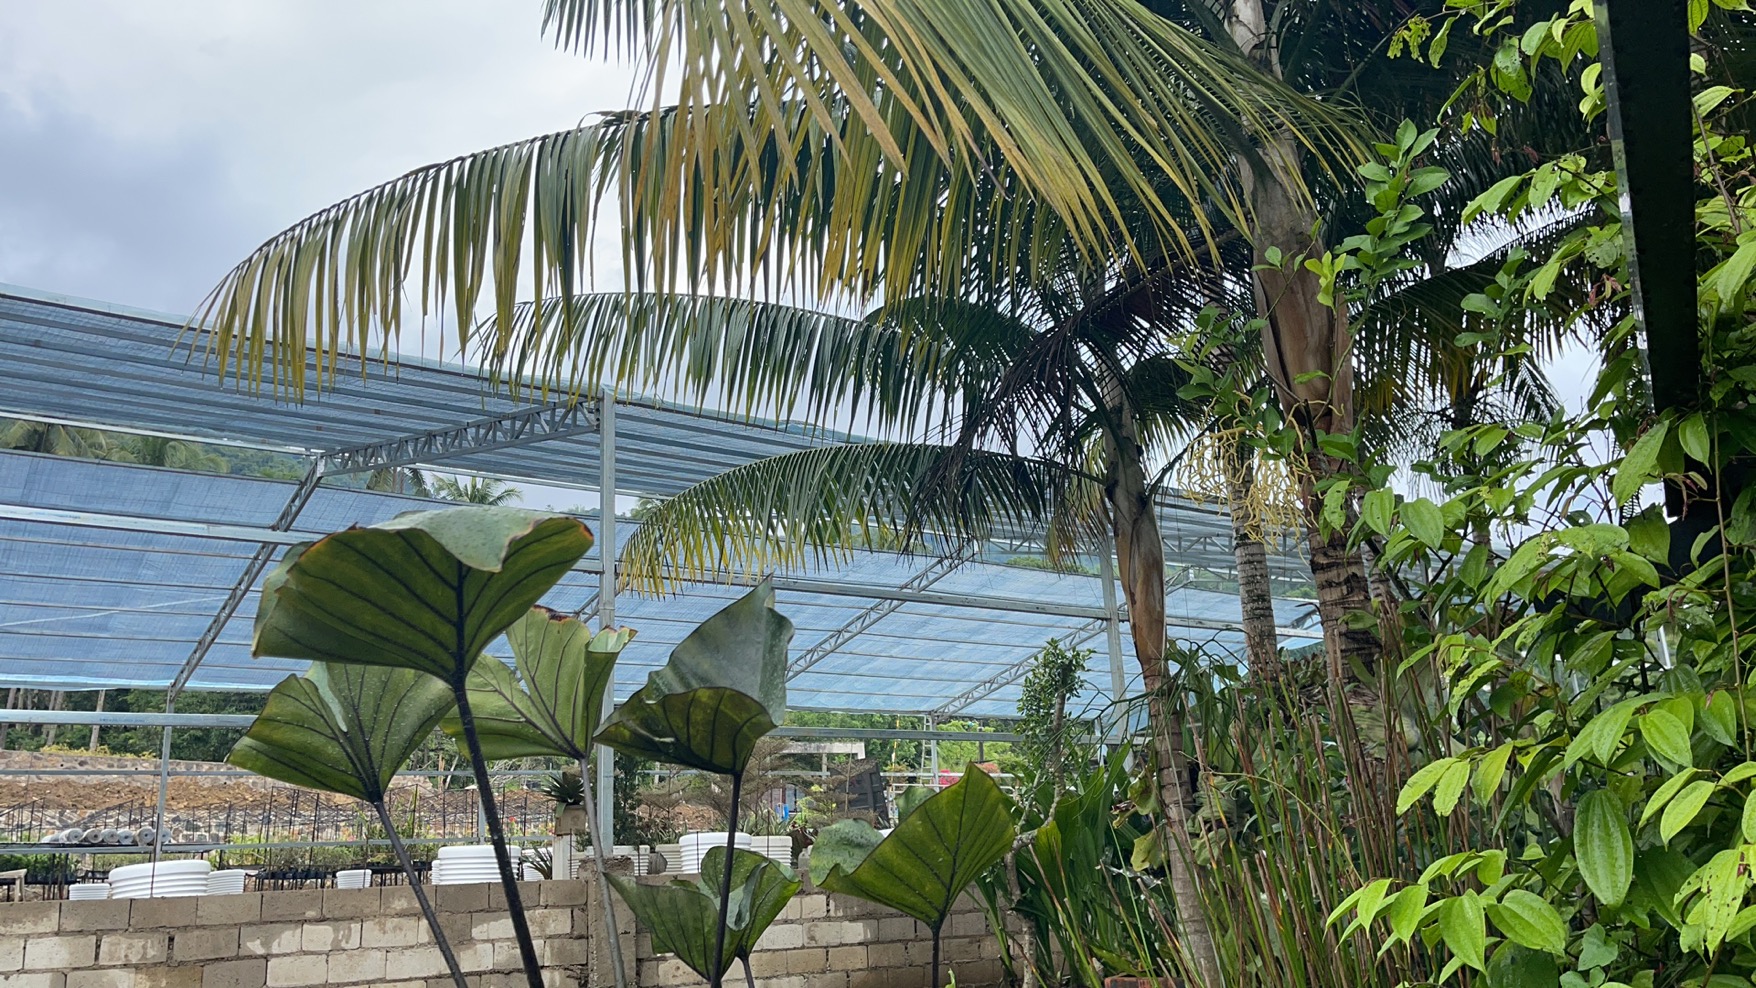
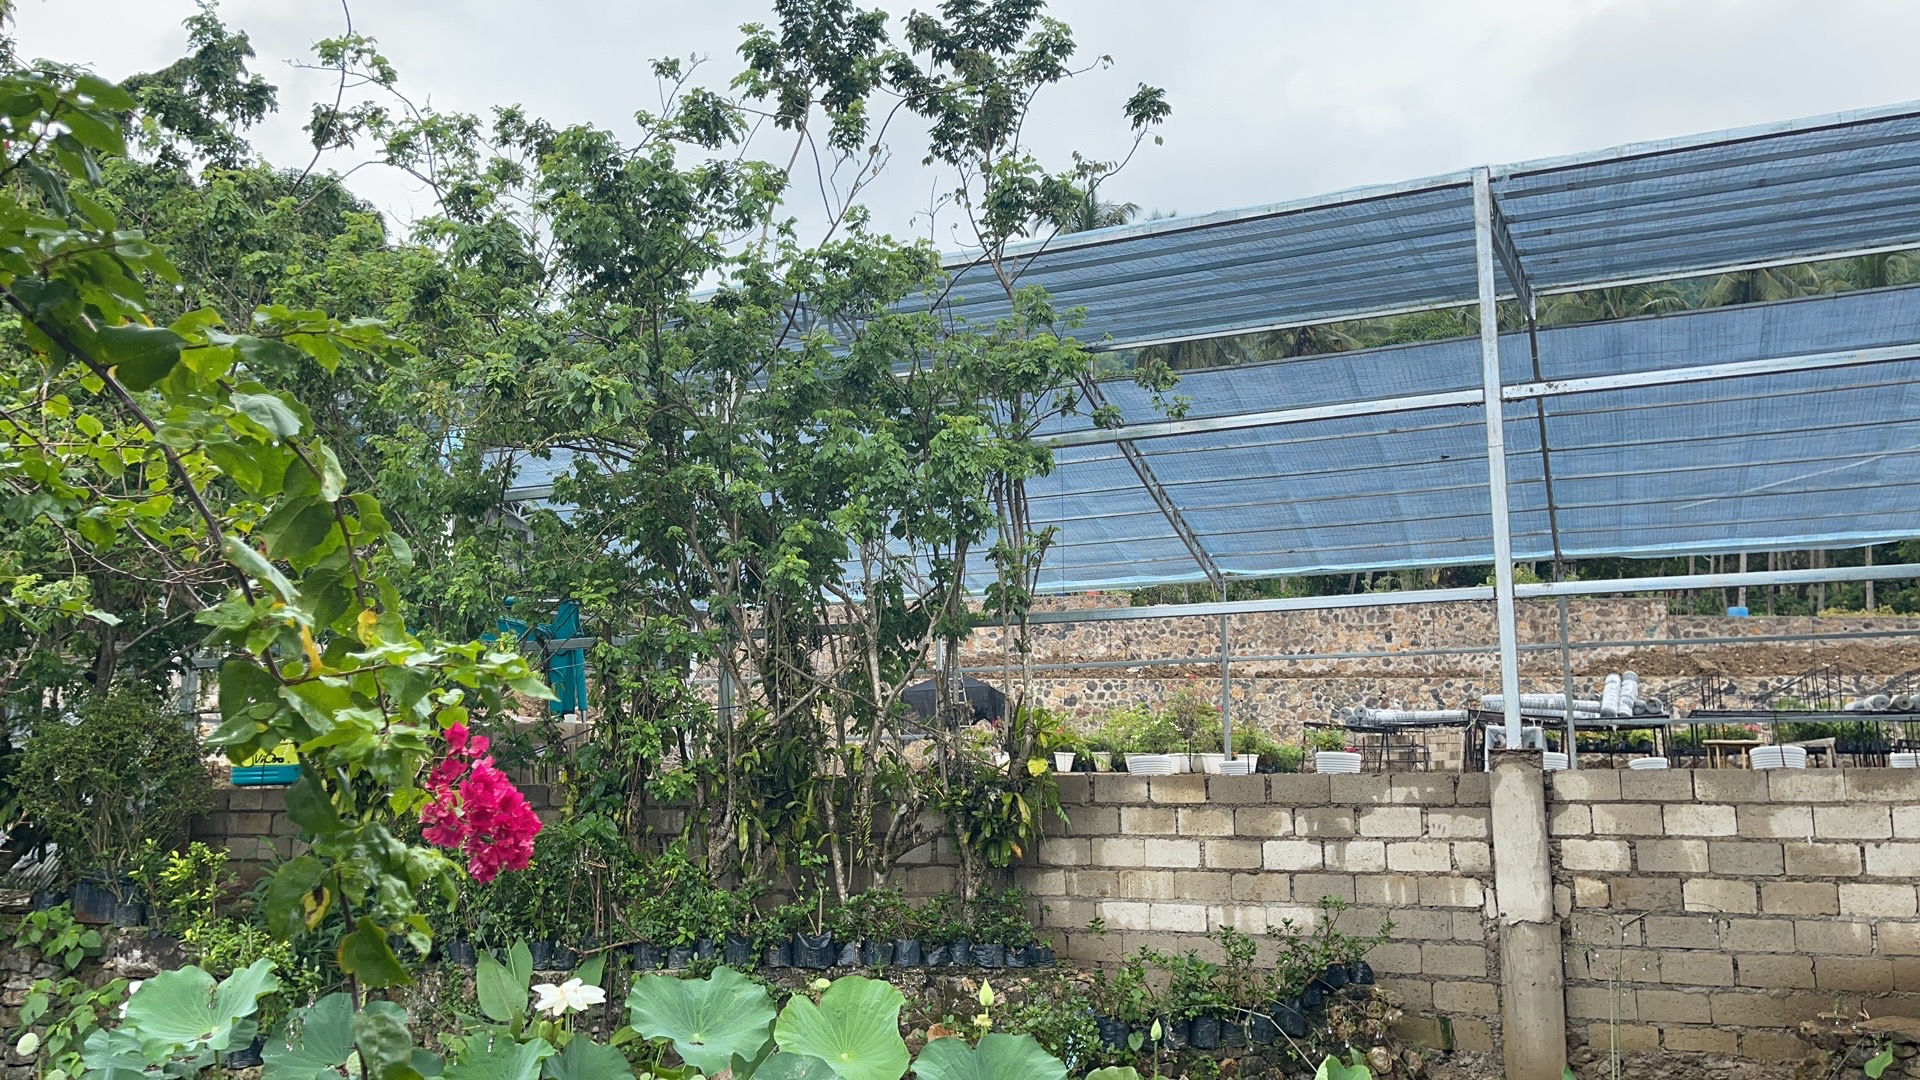
CyprusSteel Shed:
Size: 40mx18mx4m + skylight; with plastic film, open wall net
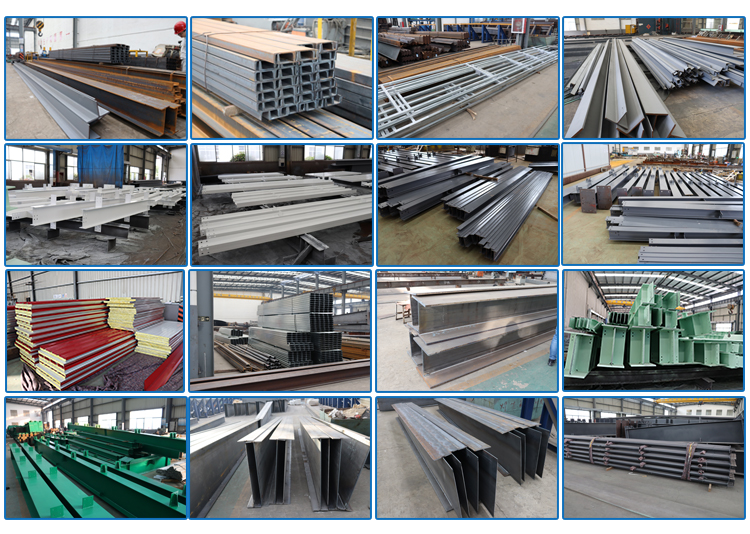
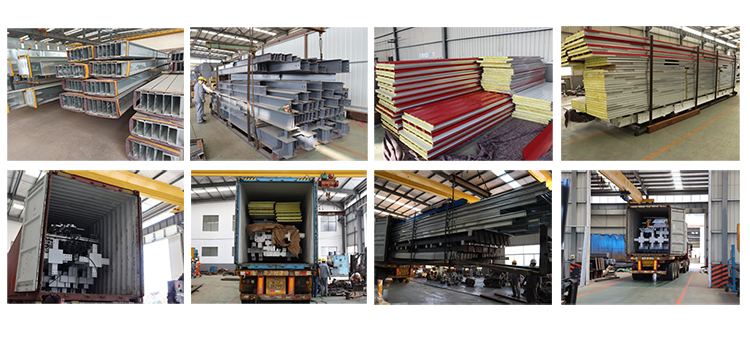
Packaging and Shipping
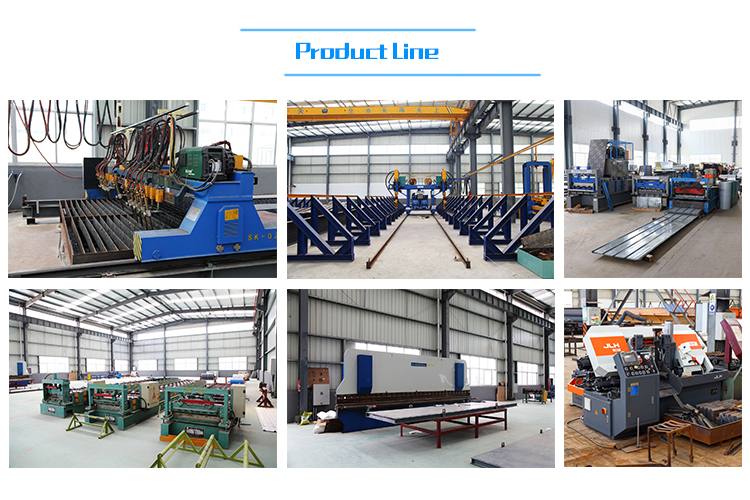
Prefabricated steel structure building introduction
steel structure poultry house design warehouse for sale
Specifications:
1) Main steel: Q355, Q235, Q355B, Q235B, etc.
2) Column beam: welded or hot-rolled H-beam
3) Steel structure connection: welded connection or bolted connection
4) Wall top: EPS, rock wool, PU interlayer , corrugated steel plate
5) Door: rolling shutter door or sliding door
6) Window: plastic steel or aluminum alloy window
7) Surface: hot-dip galvanized or painted
8) Crane: 5MT, 10MT, 15MT, etc.
1) Main steel: Q355, Q235, Q355B, Q235B, etc.
2) Column beam: welded or hot-rolled H-beam
3) Steel structure connection: welded connection or bolted connection
4) Wall top: EPS, rock wool, PU interlayer , corrugated steel plate
5) Door: rolling shutter door or sliding door
6) Window: plastic steel or aluminum alloy window
7) Surface: hot-dip galvanized or painted
8) Crane: 5MT, 10MT, 15MT, etc.
Drawings and Quotes:
1) Customized designs are welcome.
2) In order to give you an accurate quotation and drawing, please tell us the length, width, eaves height and local weather. We
will quote you in time.
1) Customized designs are welcome.
2) In order to give you an accurate quotation and drawing, please tell us the length, width, eaves height and local weather. We
will quote you in time.
Brief Introduction
Prefabricated steel structure buildings are widely used in warehouses, factories, hangars, sheds, basketball courts, gas stations
, chicken coops, etc.
The prefabricated steel structure building is a green and economical building system, which consists of the main
structure (H-shaped steel for beams/columns, C-channel steel or Z-channel steel for purlins), substructure (round steel or angle steel for support
, and round steel pipe for tie rods ) , angle steel for gussets), roof and wall systems (using sandwich panels or
single steel plates), door and window systems.
Prefabricated steel structure buildings are widely used in warehouses, factories, hangars, sheds, basketball courts, gas stations
, chicken coops, etc.
The prefabricated steel structure building is a green and economical building system, which consists of the main
structure (H-shaped steel for beams/columns, C-channel steel or Z-channel steel for purlins), substructure (round steel or angle steel for support
, and round steel pipe for tie rods ) , angle steel for gussets), roof and wall systems (using sandwich panels or
single steel plates), door and window systems.