
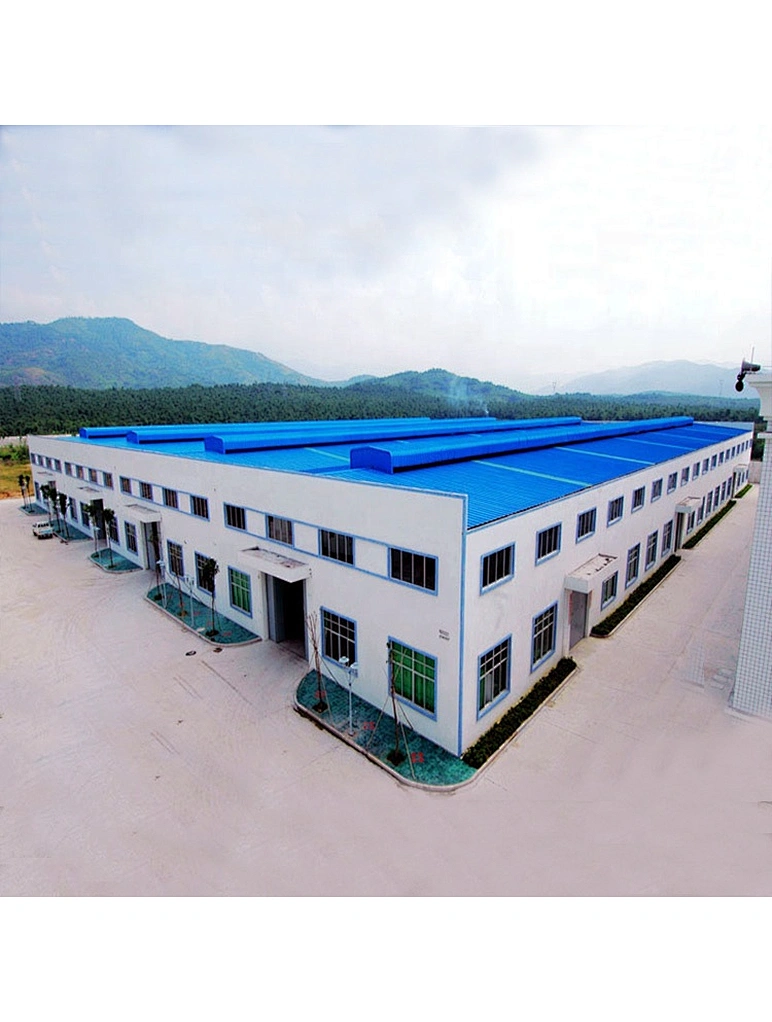


Light Steel Structure Metal Building Prefab Steel Warehouse Customized Graphic Design 3D Model Design Onsite Training
091
1 ton
7000ton / Month
Guangdong,china
30Day
Quantity
- Warranty: more than 5 years
After-sales service: online technical support, on-site installation, on-site training, on-site inspection, free spare parts
Project solving ability: prefab steel warehouse graphic design, 3D model design, prefab steel warehouse project solution
Application: prefab steel warehouse, workshop, cowshed, workshop, construction
Place of Origin: Guangdong, China
Brand name: HY
Design style: industrial
Surface treatment: painted or galvanized
Steel columns and beams: Welded H-beams
Wall: steel plate
Purlins: galvanized C-section steel
Material: Q345 Q235
Type: light steel structure frame
Use time: 50 years
Roof and wall material: rock wool sandwich panel, single steel plate. EPS sandwich panel
Color: customized - product descriptionCustom Light Steel Structure Metal Building Prefab Steel Warehouse
We can help you find a steel building solution that meets your needs, whether you are looking to build for a new manufacturing company, industrial warehouse, or want to expand. All of our steel buildings are constructed from the highest, most durable steels that will stand the test of time. From ceiling lights and skylights to windows and doors, the options are endless when it comes to customizing your steel building.
Regardless of the size or custom needs of a steel building, Presidential is able to manufacture it to your needs.
For more information please send me an inquiry. We can provide an accurate quote for your project.detailed imageSteel structure frame sandwich panel workshop warehouse exteriorAluminum window.Galvanized Steel PurlinsPainted steel columns and beams, paint thickness 100um.Single sheet steel panels for walls and roofs.Sandwich panel or iron sliding door.Warehouse special parts bending plate.Steel structural components:
Frame structure: The main frame of the industrial plant is composed of H-section steel and C/Z-section steel; according to different regions, different temperatures, and different requirements, the maintenance structure can use single corrugated color steel plate, double color plate + glass fiber reinforced plastic, EPS sandwich panel , Rock wool sandwich panel, PU sandwich panel.construction processPackaging and DeliverySteel should be carefully packaged for adequate protection. Specifically, the main structural materials are generally packed in 40'OT shipping containers, while accessories such as skylights, ventilators, roof panels, and wall panels are shipped in 40'HC shipping containers.our service3D model.
3D Building Information Modeling software is used for the detailing of rebar and concrete in the building and construction industry, we make this model for our clients to create and manage 3D structural models of concrete or rebar and guide them through the process from concept to fabrication.Foundation Program.
We provide a basic plan for your project for free. Please do a local geological report.
If you need, we would love to send the anchor bolts and mold. Before the production work finish, you can do the foundation work first.Building installation drawing.
Free installation drawing for your project. To make the erection work more clear and easier.
Besides, we make each steel component with different mark, only refer to the drawing and pick the right one to build.Our customers! airport pick up! facotry visiting! Office discussion!Semi-automatic PET blow molding machine bottle machine bottle machine PET bottle making machine is suitable for producing PET plastic containers and bottles of various shapes.


