
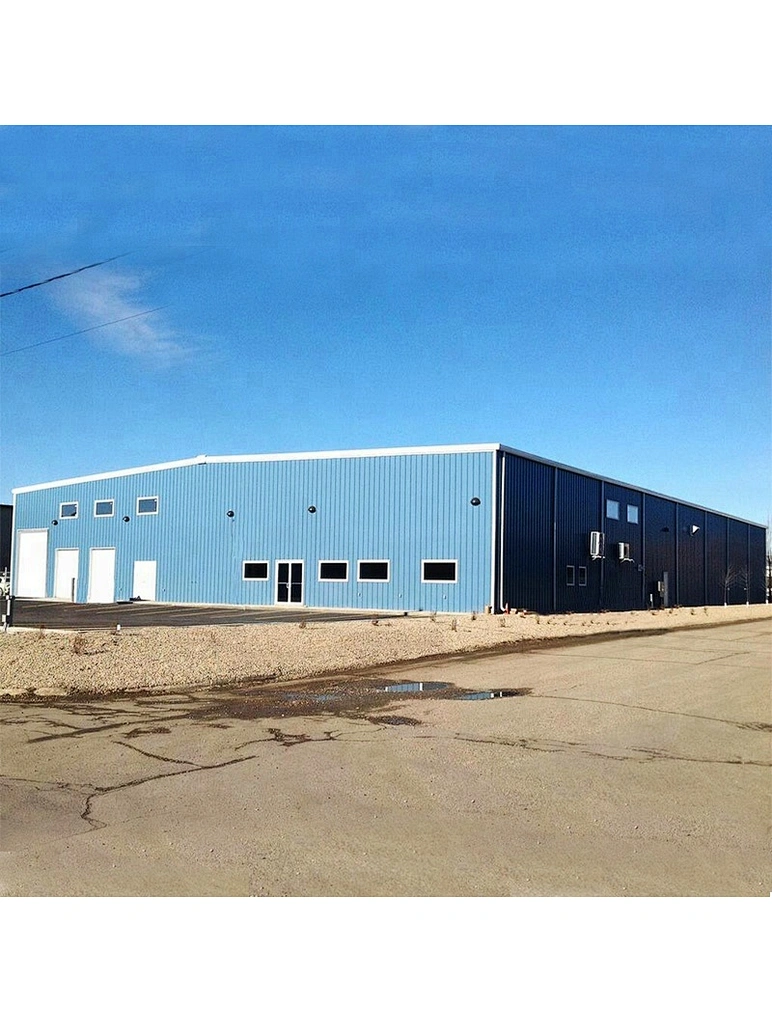


Light Steel Industry Workshop
066
1
Guangdong
Warranty: more than 5 years
After-sales service: online technical support, on-site installation, on-site training, on-site inspection, free spare parts
Project solving ability: graphic design, 3D model design, overall project solution, cross-category integration
Application: light steel industrial workshop
Place of Origin: Guangdong, China
Model: light steel industrial workshop
Design style: industrial
Door: sliding door or rolling door
Size: customer request
Type: Steel Structure
Color: customized
Structure: welded steel frame
Columns and beams: high-strength connections
Material: carbon steel Q235 Q355
Product name: light steel industrial workshop
Use time: 50 years
Certificate: ISO9001
After-sales service: online technical support, on-site installation, on-site training, on-site inspection, free spare parts
Project solving ability: graphic design, 3D model design, overall project solution, cross-category integration
Application: light steel industrial workshop
Place of Origin: Guangdong, China
Model: light steel industrial workshop
Design style: industrial
Door: sliding door or rolling door
Size: customer request
Type: Steel Structure
Color: customized
Structure: welded steel frame
Columns and beams: high-strength connections
Material: carbon steel Q235 Q355
Product name: light steel industrial workshop
Use time: 50 years
Certificate: ISO9001
Quantity
- Warranty: more than 5 years
- After-sales service: online technical support, on-site installation, on-site training, on-site inspection, free spare parts
- Project solving ability: graphic design, 3D model design, overall project solution, cross-category integration
- Application:Light Steel Industry Workshop
- Place of Origin: Guangdong, China
- Model: Light Steel Industry Workshop
- Design style: industrial
- Door: sliding door or rolling door
- Size: customer request
- Type: Steel Structure
- Color: customized
- Structure: welded steel frame
- Columns and beams: high-strength connections
- Material: carbon steel Q235 Q355
- Product name: light steel industrial workshop
- Use time: 50 years
- Certificate: ISO9001
product description
Light steel structure building is a new type of low-cost building structure system, which is composed of a main steel frame connected by H-shaped, Z-shaped and U-shaped steel members, and various panels are used for the roof and wall. Components such as doors and windows. Light steel structure buildings are widely used in warehouses, workshops, large factories, etc.
Compared with the traditional concrete structure building system, the light steel structure project has the advantages of large span, low basic structure requirements, strong seismic and wind resistance, beautiful appearance, short construction period, strong corrosion resistance, low pollution, and low maintenance costs. Therefore, it is more and more popular with customers. Mainly used for large-span structures, factories, warehouses, office buildings, large supermarkets, logistics warehouses, exhibition halls, hangars, etc.
detailed image
Steel frame drawing of prefabricated steel structure warehouse
Corrugated single steel plate panels
0.5mm thick white-gray panels are usually used for warehouse wall and roof panels.
Cheap price and good quality.
Easy to install.
As for the color, you can choose what you like. Large buildings can be customizedaluminum alloy sliding windowsWhite frame aluminum alloy sliding windows are usually used in steel structure warehouse buildings. Lighting and Ventilation
garage warehouse
warehouse with office
construction process
The first foundation work before the installation of the fabricated steel structure building.
Packaging and Delivery
Steel should be carefully packaged for adequate protection. Specifically, the main structural materials are generally packed in 40'OT shipping containers, while accessories such as skylights, ventilators, roof panels, and wall panels are shipped in 40'HC shipping containers.
3D models of our services .
3D Building Information Modeling software is used for the detailing of rebar and concrete in the building and construction industry, we make this model for our clients to create and manage 3D structural models of concrete or rebar and guide them through the process from concept to fabrication.
Foundation Program.
We provide a basic plan for your project for free. Please do a local geological report
if you need, we will be happy to send anchor bolts and dies. The groundwork can be done before the production work is done. Architectural installation drawings. Free installation diagrams for your project. Make erection work clearer and easier. In addition, we make different markings for each steel member, just refer to the drawings and choose the appropriate one for construction
Prefabricated steel structure warehouse
Light steel structure building is a new type of low-cost building structure system, which is composed of a main steel frame connected by H-shaped, Z-shaped and U-shaped steel members, and various panels are used for the roof and wall. Components such as doors and windows. Light steel structure buildings are widely used in warehouses, workshops, large factories, etc.
Compared with the traditional concrete structure building system, the light steel structure project has the advantages of large span, low basic structure requirements, strong seismic and wind resistance, beautiful appearance, short construction period, strong corrosion resistance, low pollution, and low maintenance costs. Therefore, it is more and more popular with customers. Mainly used for large-span structures, factories, warehouses, office buildings, large supermarkets, logistics warehouses, exhibition halls, hangars, etc.
Steel frame drawing of prefabricated steel structure warehouse


Corrugated single steel plate panels
0.5mm thick white-gray panels are usually used for warehouse wall and roof panels.
Cheap price and good quality.
Easy to install.
As for the color, you can choose what you like. Large buildings can be customizedaluminum alloy sliding windowsWhite frame aluminum alloy sliding windows are usually used in steel structure warehouse buildings. Lighting and Ventilation


garage warehouse

warehouse with office
construction process
The first foundation work before the installation of the fabricated steel structure building.

Packaging and Delivery
Steel should be carefully packaged for adequate protection. Specifically, the main structural materials are generally packed in 40'OT shipping containers, while accessories such as skylights, ventilators, roof panels, and wall panels are shipped in 40'HC shipping containers.


3D models of our services .
3D Building Information Modeling software is used for the detailing of rebar and concrete in the building and construction industry, we make this model for our clients to create and manage 3D structural models of concrete or rebar and guide them through the process from concept to fabrication.
Foundation Program.
We provide a basic plan for your project for free. Please do a local geological report
if you need, we will be happy to send anchor bolts and dies. The groundwork can be done before the production work is done. Architectural installation drawings. Free installation diagrams for your project. Make erection work clearer and easier. In addition, we make different markings for each steel member, just refer to the drawings and choose the appropriate one for construction

