


Prefabricated Steel Structure Workshop
047
1
Guangdong
Place of Origin: Guangdong, China
Brand Name: HY
Model: 047
Kind: Lamp
Application: Steel Structure House
Tolerance: ±1%
Processing services: bending, welding, unrolling, cutting, punching
Delivery time: 30 days after confirming all details
Product Name: Prefabricated Steel Structure Workshop
Keywords: prefabricated steel frame workshop
Material: Q235/Q355 steel
Purlins: C/Z galvanized steel (Q235)
Window: plastic steel window
Door: Sandwich panel door
Roof/Wall: Sandwich panel or steel plate
Certificate: CE&ISO9001
Lifespan: Up to 50 years
Brand Name: HY
Model: 047
Kind: Lamp
Application: Steel Structure House
Tolerance: ±1%
Processing services: bending, welding, unrolling, cutting, punching
Delivery time: 30 days after confirming all details
Product Name: Prefabricated Steel Structure Workshop
Keywords: prefabricated steel frame workshop
Material: Q235/Q355 steel
Purlins: C/Z galvanized steel (Q235)
Window: plastic steel window
Door: Sandwich panel door
Roof/Wall: Sandwich panel or steel plate
Certificate: CE&ISO9001
Lifespan: Up to 50 years
Quantity
- Place of Origin: Guangdong, China
- Brand Name: HY
- Model: 047
- Kind: Lamp
- Application: Steel Structure House
- Tolerance: ±1%
- Processing services: bending, welding, unrolling, cutting, punching
- Delivery time: 30 days after confirming all details
- Product Name: Prefabricated Steel Structure Workshop
- Keywords: Prefabricated Steel Structure Workshop
- Material: Q235/Q355 steel
- Purlins: C/Z galvanized steel (Q235)
- Window: plastic steel window
- Door: Sandwich panel door
- Roof/Wall: Sandwich panel or steel plate
- Certificate: CE&ISO9001
- Lifespan: Up to 50 years
Hot products
prefab building
Cases abroad
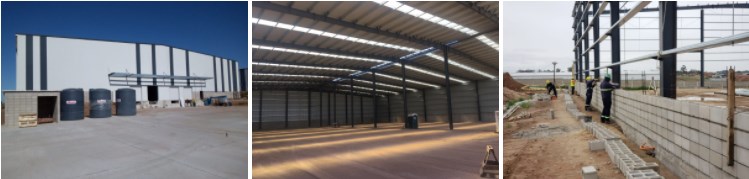
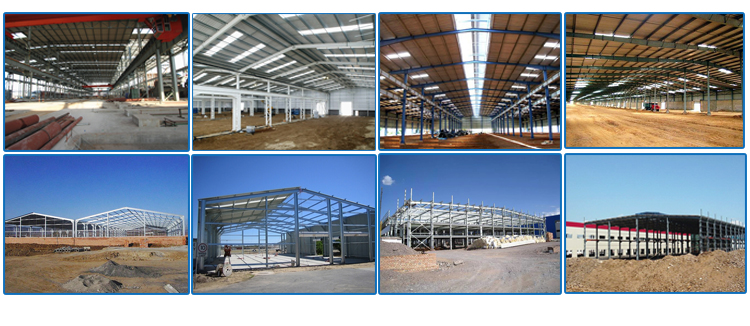
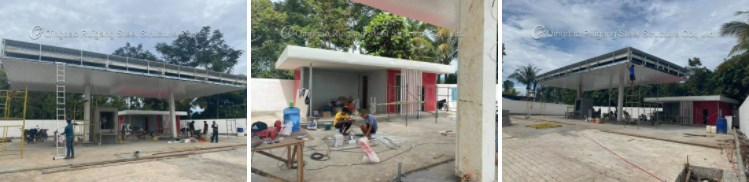
Workshopin Kenya: Dimensions: 60m x 50m x 9.5m with central roller column, roof ventilation monitor, skylight panels, gutters; Roof and walls: EPS sandwich panels for roofs, PPGI veneer for walls; Doors: Rolling shutters; Brick walls Height: 2 m; Wind Speed: 158 km/h Philippines Indoor Stadium: Size: 30mx20mx6m Uruguay Warehouse:Size : 50mx25mx4m Philippines Office and Gas Station: Gas Station (box column, one piece roof) : 8m 8m 4.25m, office (square tube structure, sandwich panel) Roof and wall) : 7.5m4.55m2.4m

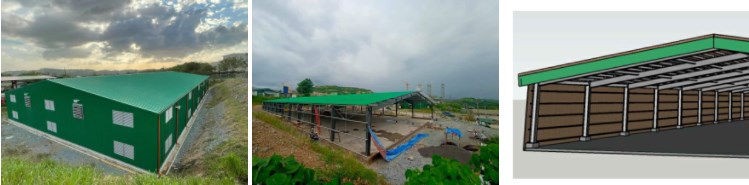

Size: 40m x 18m x 4m + skylight; with plastic film, open wall net
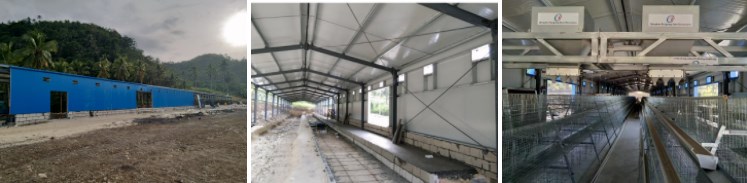
Moroccan stepped chicken coop : Dimensions: 85mx7.5mx3.2m
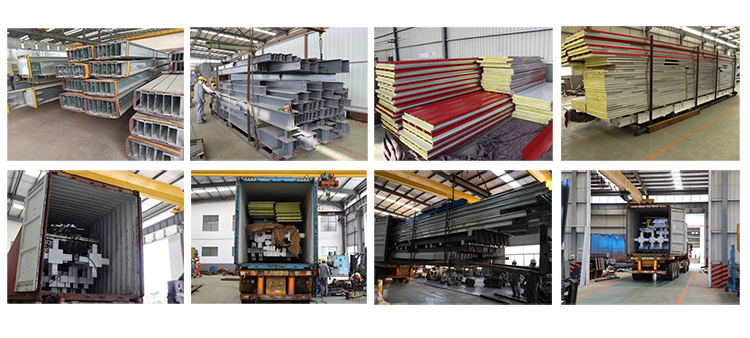
Packing and Shipping
Factory direct sale Prefabricated Steel Structure Workshop
Specifications:
1) Main steel: Q355, Q235, Q355B, Q235B, etc.
2) Column beam: welded or hot rolled H-beam
3) Steel structure connection: welded connection or bolted connection
4) Wall and roof: EPS, rock wool, PU interlayer, corrugated steel plate
5) Door: roller shutter door or sliding door
6) Window: plastic steel or aluminum alloy window
7) Surface: hot-dip galvanized or painted
8) Crane: 5MT, 10MT, 15MT, etc.
1) Main steel: Q355, Q235, Q355B, Q235B, etc.
2) Column beam: welded or hot rolled H-beam
3) Steel structure connection: welded connection or bolted connection
4) Wall and roof: EPS, rock wool, PU interlayer, corrugated steel plate
5) Door: roller shutter door or sliding door
6) Window: plastic steel or aluminum alloy window
7) Surface: hot-dip galvanized or painted
8) Crane: 5MT, 10MT, 15MT, etc.
Designs and Quotes:
1) Custom designs are welcome.
2) In order to give you an accurate quote and drawing, please let us know the length, width, eave height and local weather. We
will quote you in time.
1) Custom designs are welcome.
2) In order to give you an accurate quote and drawing, please let us know the length, width, eave height and local weather. We
will quote you in time.
Introduction
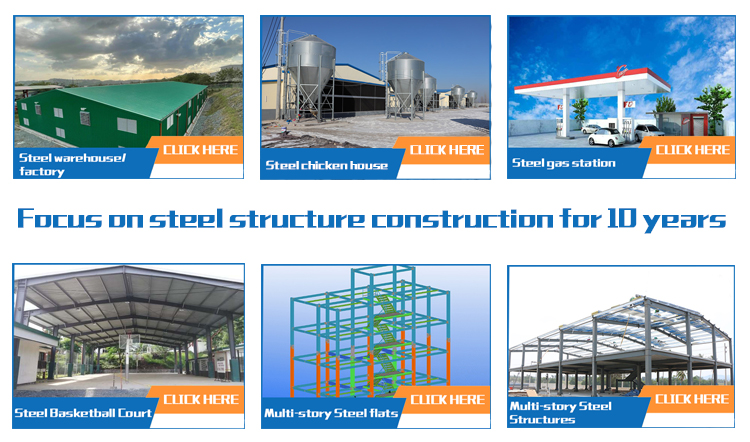
Prefabricated steel structure buildings are widely used in warehouses, factories, sheds, sheds, basketball courts, gas stations
, poultry houses, etc.
Prefabricated steel structure buildings are widely used in warehouses, factories, sheds, sheds, basketball courts, gas stations
, poultry houses, etc.
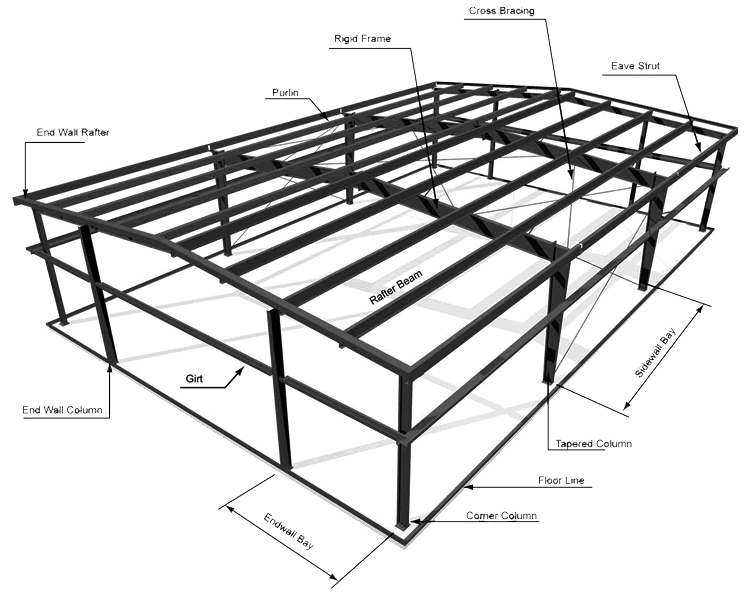
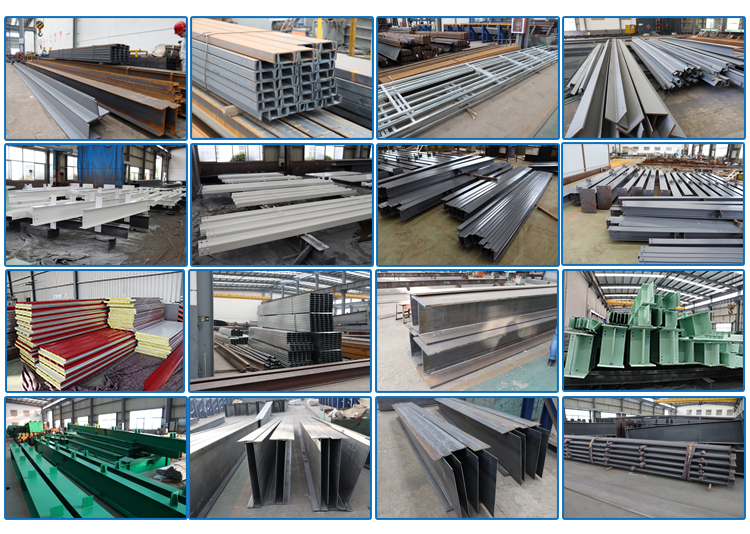
The prefabricated steel structure building is an eco-friendly economic building system, which consists of the main structure (H-beam for beam/column, C-channel or Z-channel for purlin) and the substructure ( round steel or bracket for support). , round steel tubes for tie rods, angles for gussets), roof and wall systems (using sandwich panels or plain steel plates), door and window systems.