
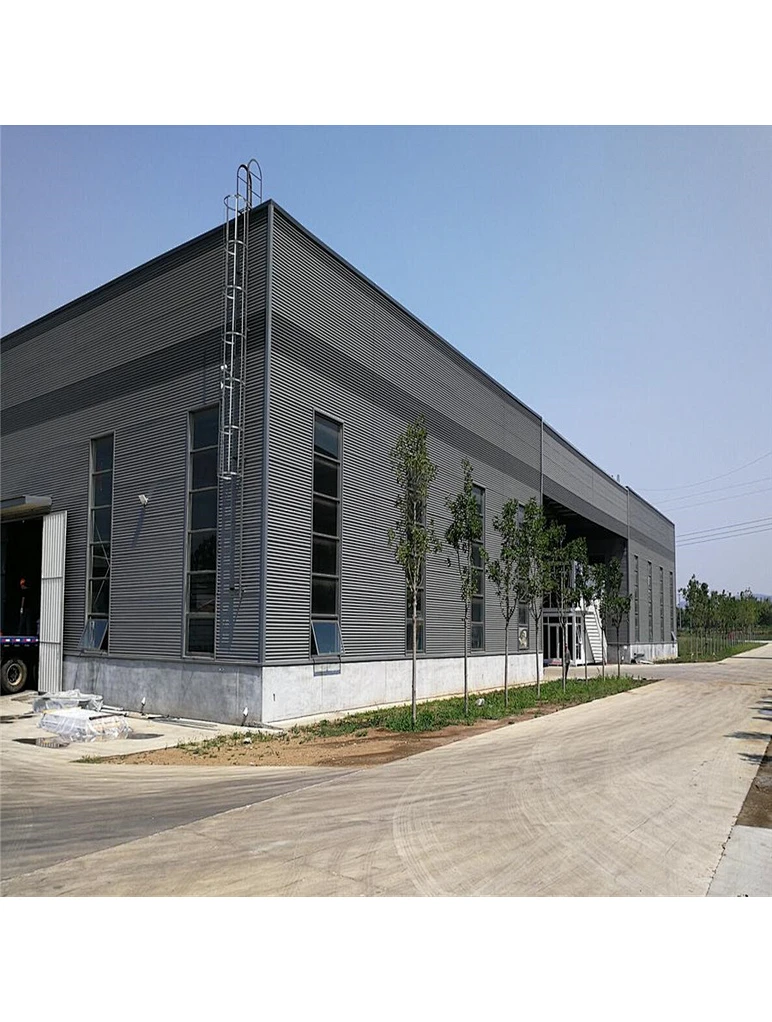


Large Span Prefabricated Steel Steel Structure Workshop H Steel Light Customized Structure Workshop with
015
1
Qingdao
Standard:ASTM
Grade:light steel structure
Place of Origin:Guangdong, China
Model Number:Q355B
Application:Steel Workshop
Tolerance:±3%
Processing Service:Bending, Welding, Decoiling, Cutting, Punching
Delivery Time:30 days
Name:Steel Structure Workshop
Material:Q235B/Q355B
Frame:H Steel
Purlin:C/Z Profile
Roof and Wall panel:Insulated Sandwich Panel/Metal Sheet
Door:Sliding Door,rolling door
Window:PVC Window
Downspout:Round Pipe
Connection:Bolt Connection
Accessories:Anchor bolt, self tapping screws etc
Grade:light steel structure
Place of Origin:Guangdong, China
Model Number:Q355B
Application:Steel Workshop
Tolerance:±3%
Processing Service:Bending, Welding, Decoiling, Cutting, Punching
Delivery Time:30 days
Name:Steel Structure Workshop
Material:Q235B/Q355B
Frame:H Steel
Purlin:C/Z Profile
Roof and Wall panel:Insulated Sandwich Panel/Metal Sheet
Door:Sliding Door,rolling door
Window:PVC Window
Downspout:Round Pipe
Connection:Bolt Connection
Accessories:Anchor bolt, self tapping screws etc
Quantity
- Standard:ASTM
Grade:light steel structure
Place of Origin:Guangdong, China
Model Number:Q355B
Application:prefabricated steel structure workshop
Tolerance:±3%
Processing Service:Bending, Welding, Decoiling, Cutting, Punching
Delivery Time:30 days
Name:Large-span prefabricated steel structure workshop
Material:Q235B/Q355B
Frame:H Steel
Purlin:C/Z Profile
Roof and Wall panel:Insulated Sandwich Panel/Metal Sheet
Door:Sliding Door,rolling door
Window:PVC Window
Downspout:Round Pipe
Connection:Bolt Connection
Accessories:Anchor bolt, self tapping screws etc
Our Company

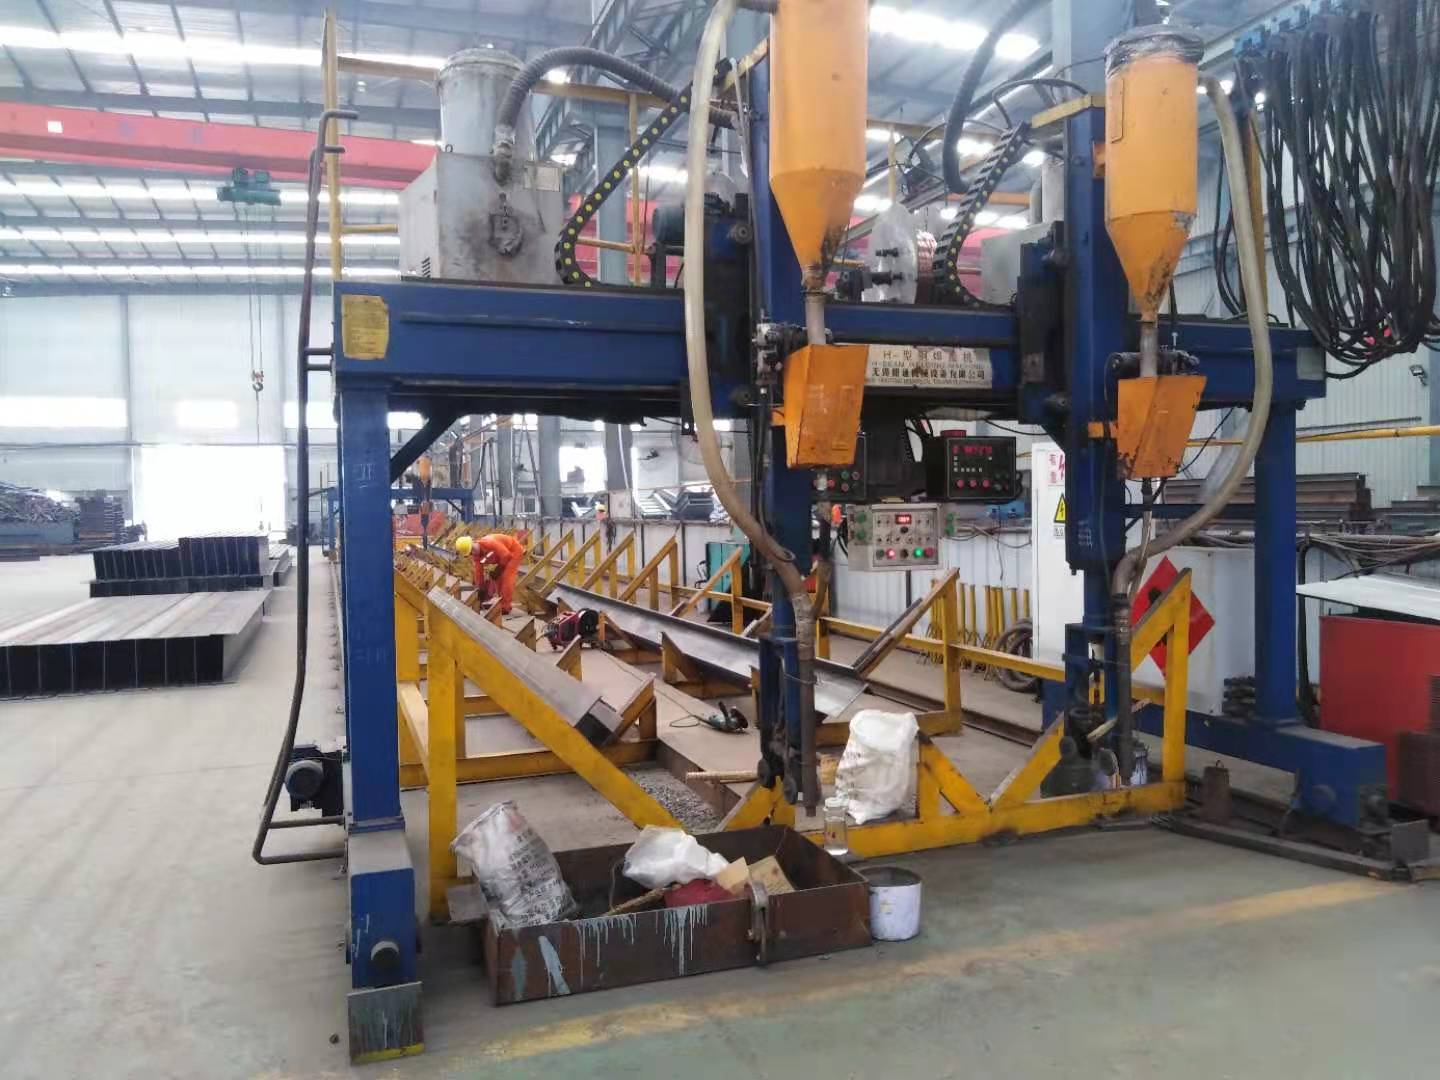
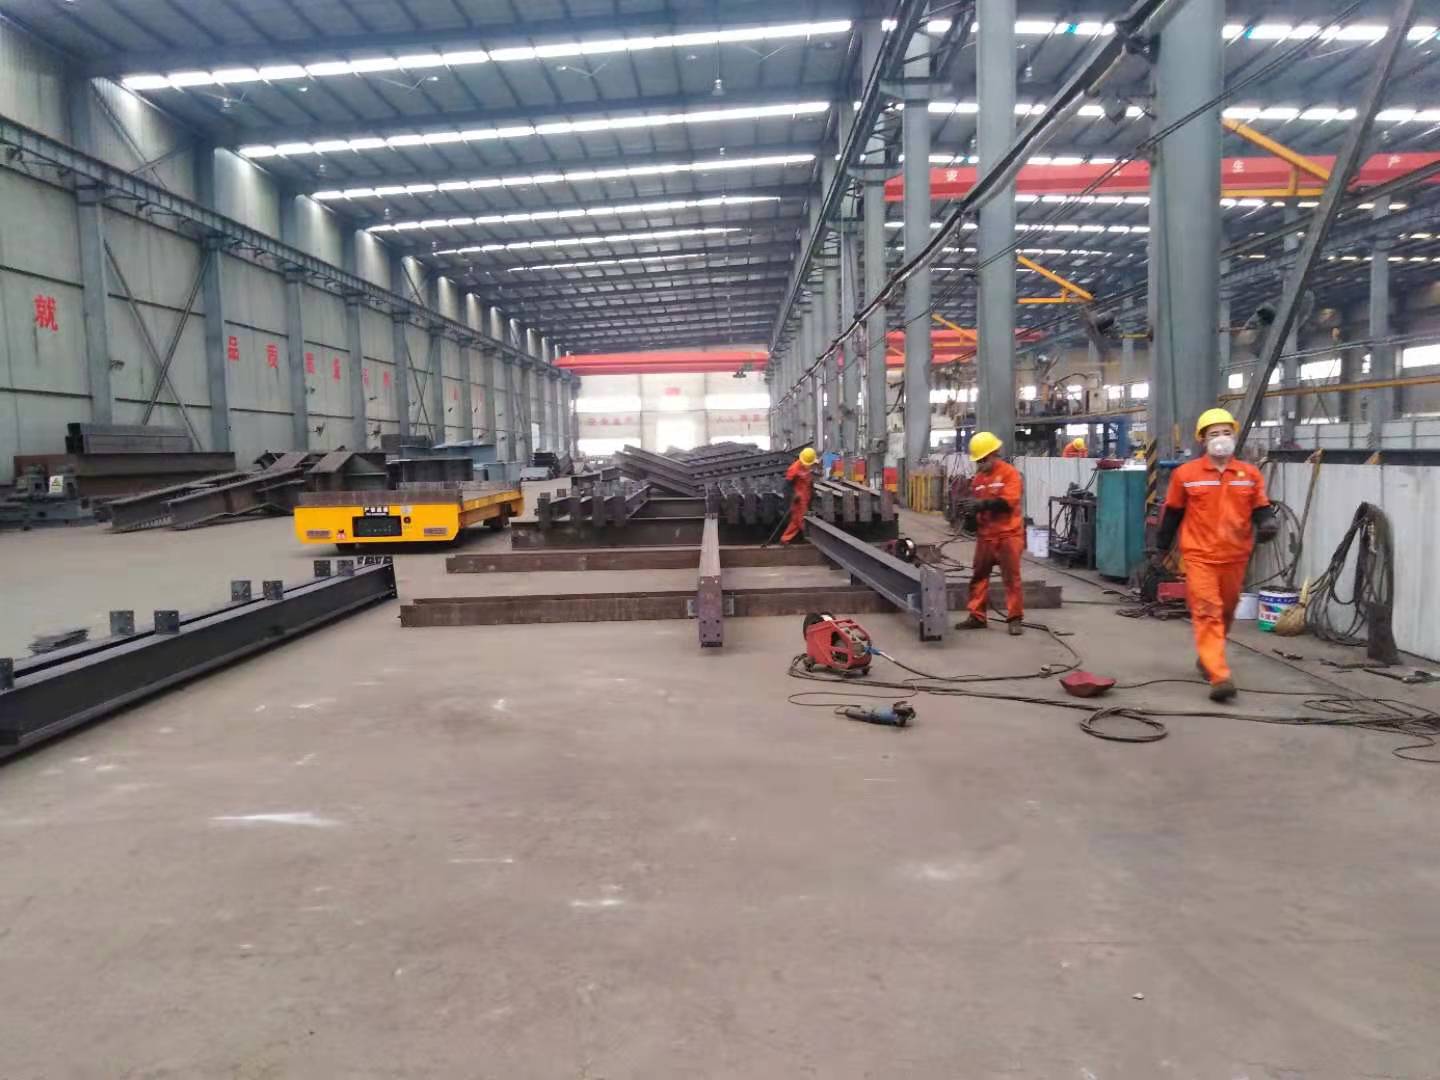
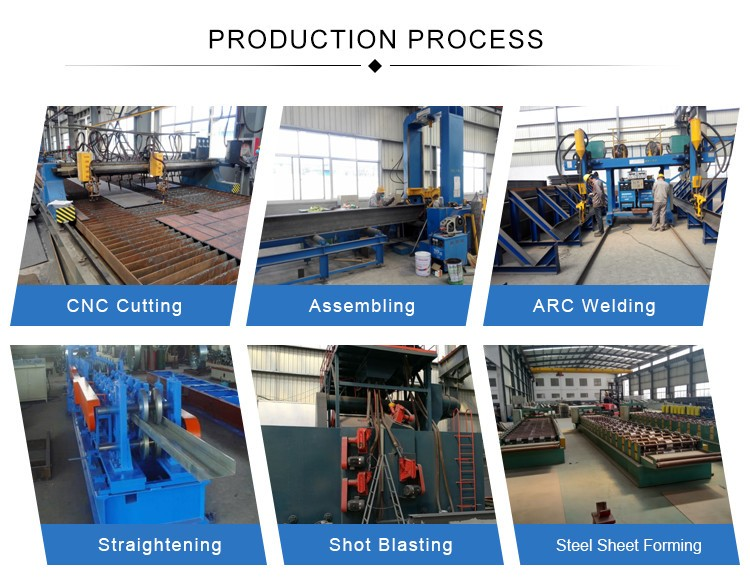
Production Process
Product Description
Prefabricated Steel Structure Workshop Buildings
Prefabricated Light Steel Structure Building, It's Widely Used for Workshop, Warehouse, Office Building, Garage, Hanger, Retail Store, Supermarket,Chicken Shed, Cattle Barn, Sheep shed etc
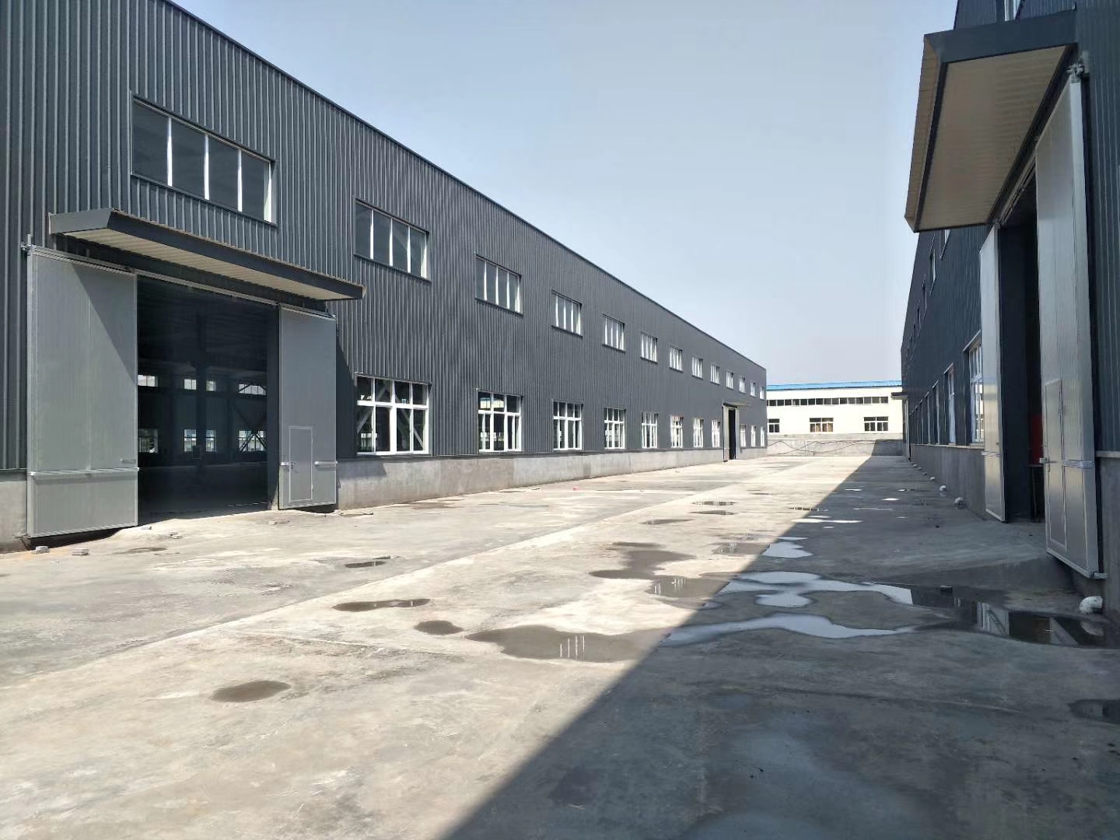
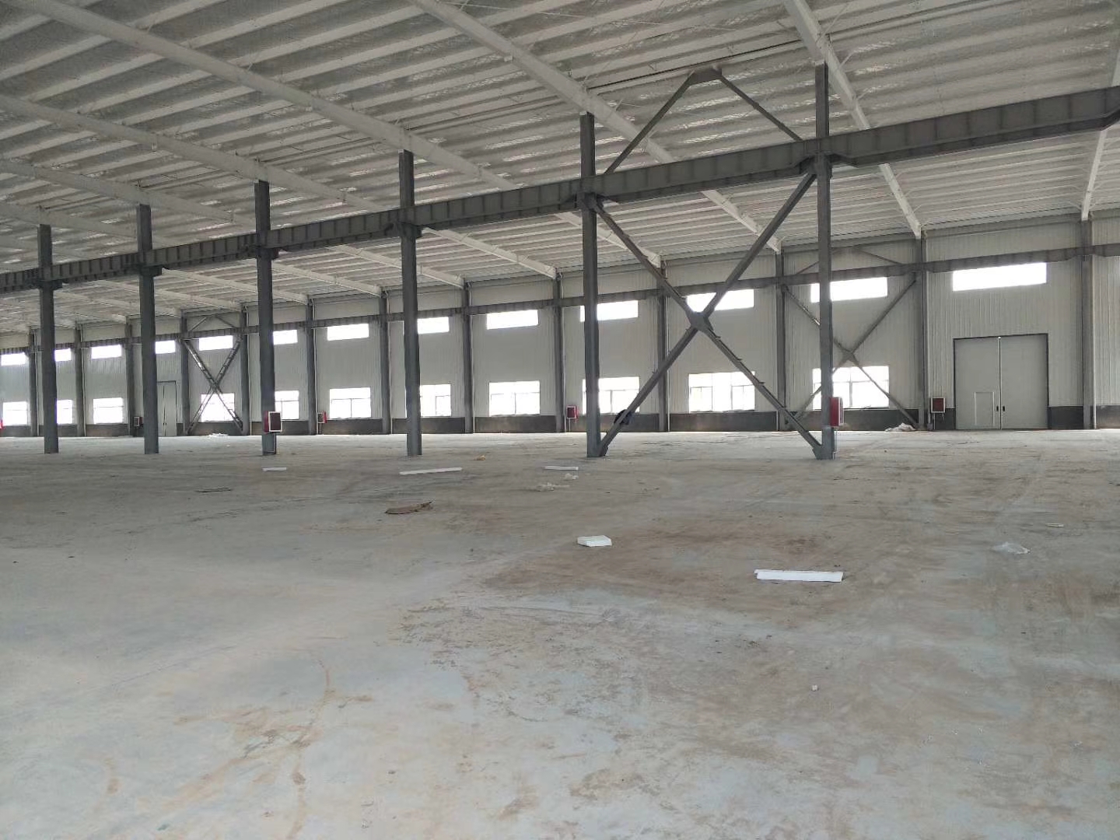
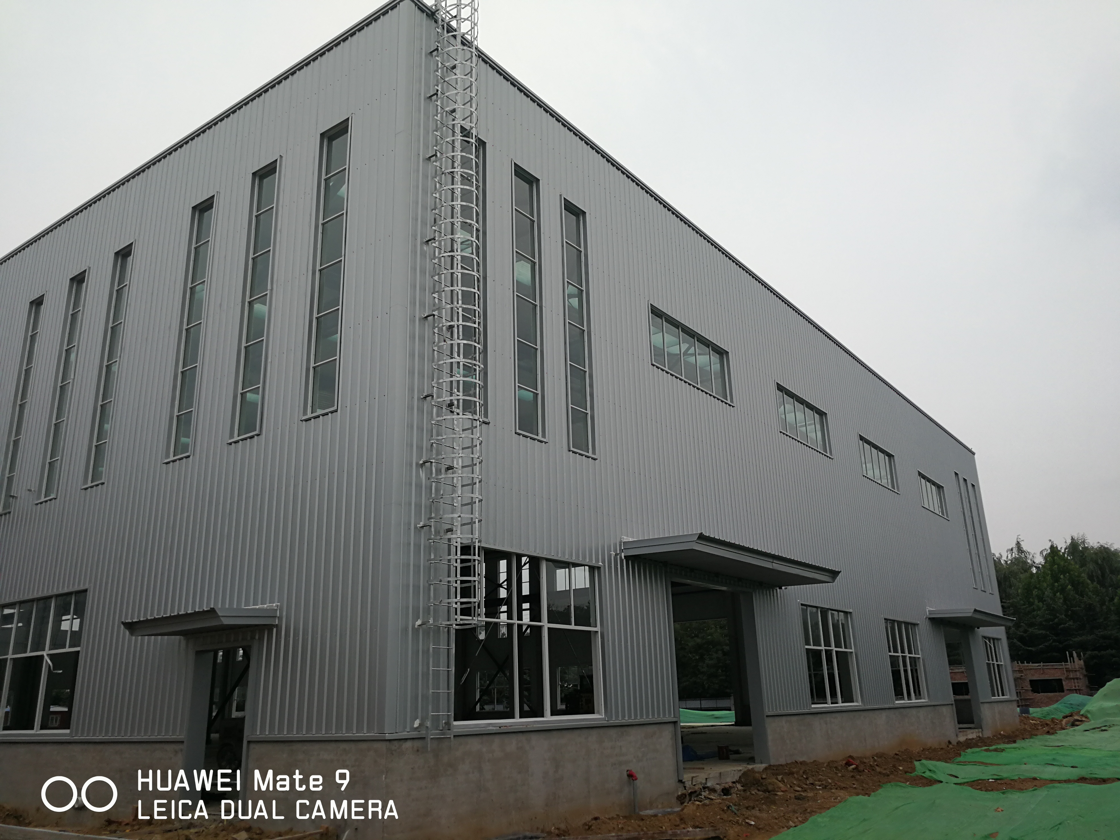
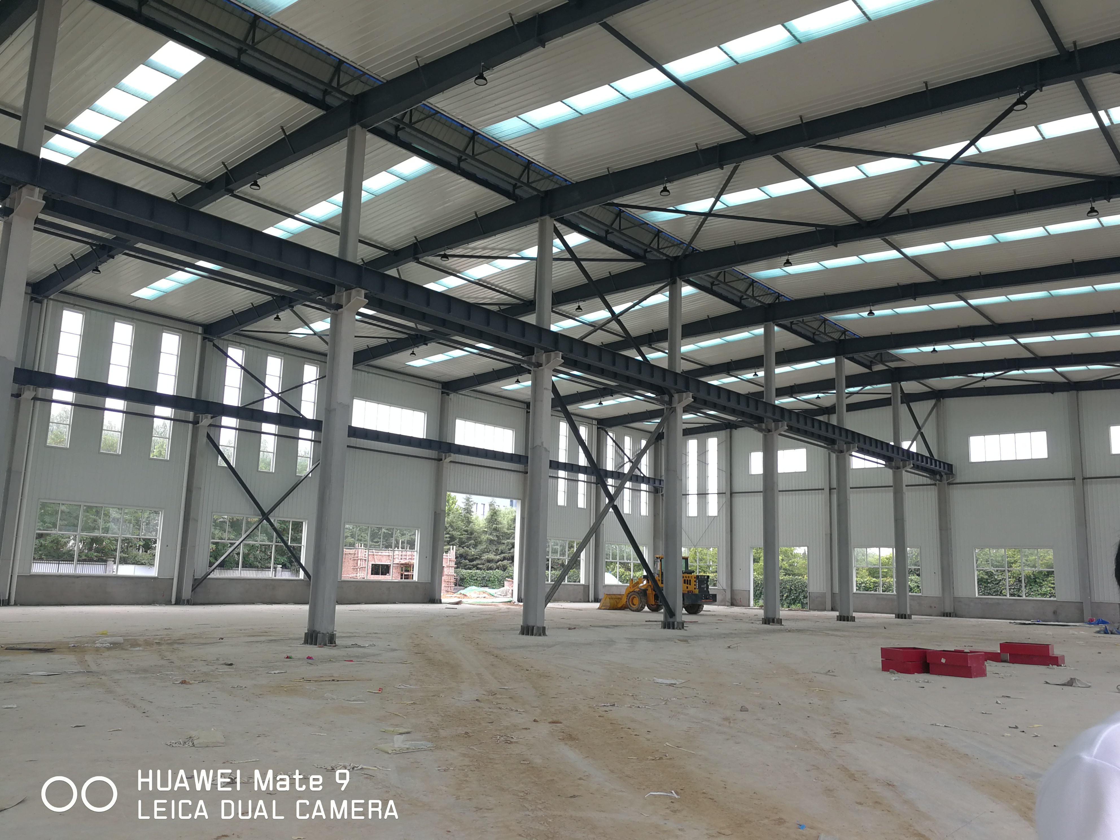
Detailed Images
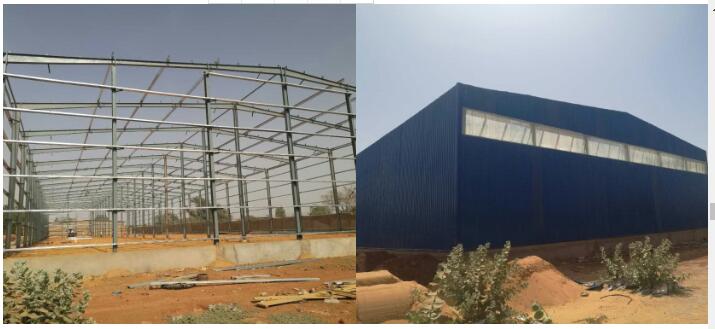
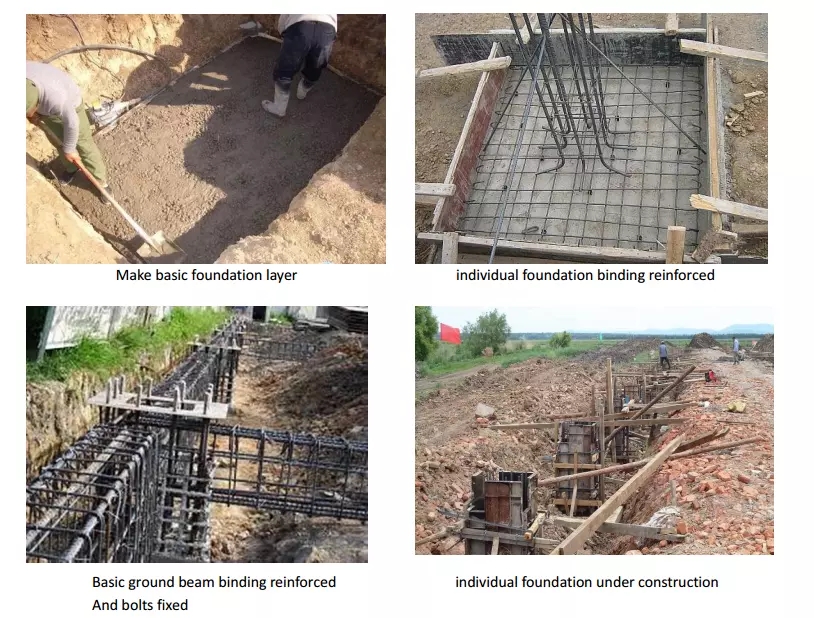
maintain materrial
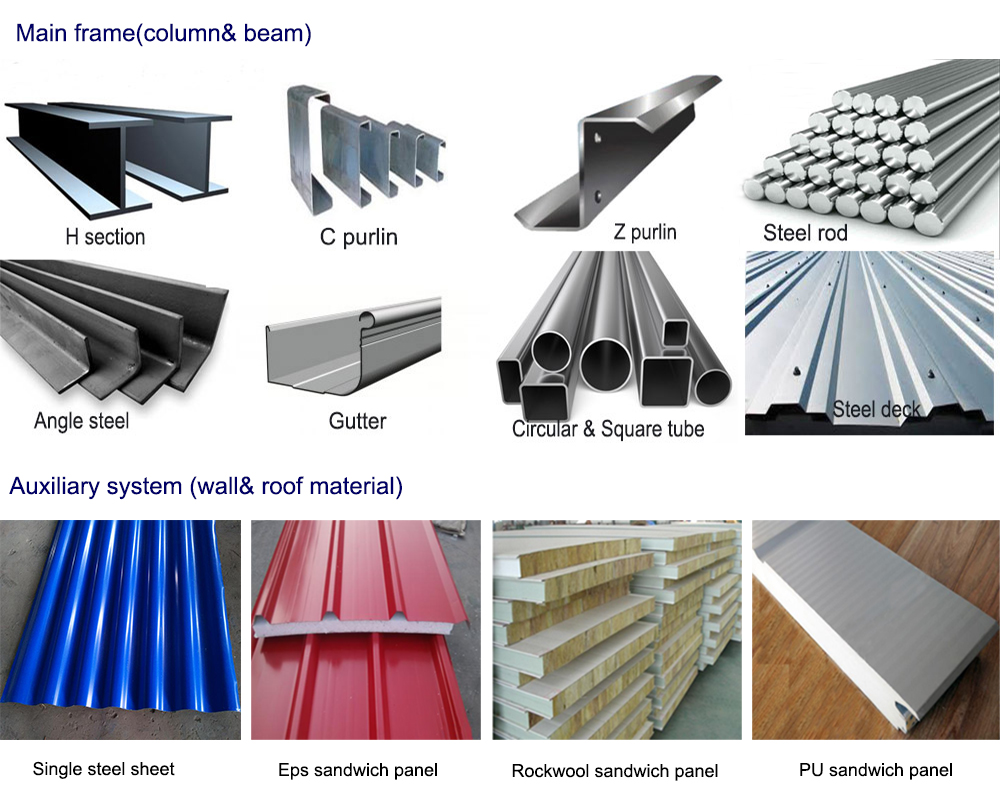
FAQ
1. You are manufacture factory or trading company?
We are manufacture factory. And you are welcomed to visit us at any time. The quality control flow and sales team will show you our professionalism. Also you will can get best and most competitive price after visiting us.
2. Is your price competitive compared with other companies?
Our business objectives are to give the best price with same quality and best quality with the same price. We will do everything we can to reduce your cost and guarantee you get the best product that you paid for.
3. Can you send engineers or whole team to install my project?
We will give detailed installation drawings for free. We can send engineers as installation director or a team upon request.
4. Do you accept container loading inspection?
You are welcomed to send an inspector, not only for the container loading, but any time during the production time.
5. Do you offer designing service for us?
Yes, we could design full solution drawings as your requirements. By using AutoCAD, PKPM, MTS, 3D3S, Tarch, Tekla Structures (Xsteel) and etc. we can design complex industrial building like office mansion, super marker, auto dealer shop, shipping mall, 5 star hotel.
6. What is the delivery time?
30 days after all the details are confirmed.
7. How can you get a quotation for your projects?
You can contact us by email, phone, WhatsApp, 24*7 and you will get reply within 8 hours.

Project Show
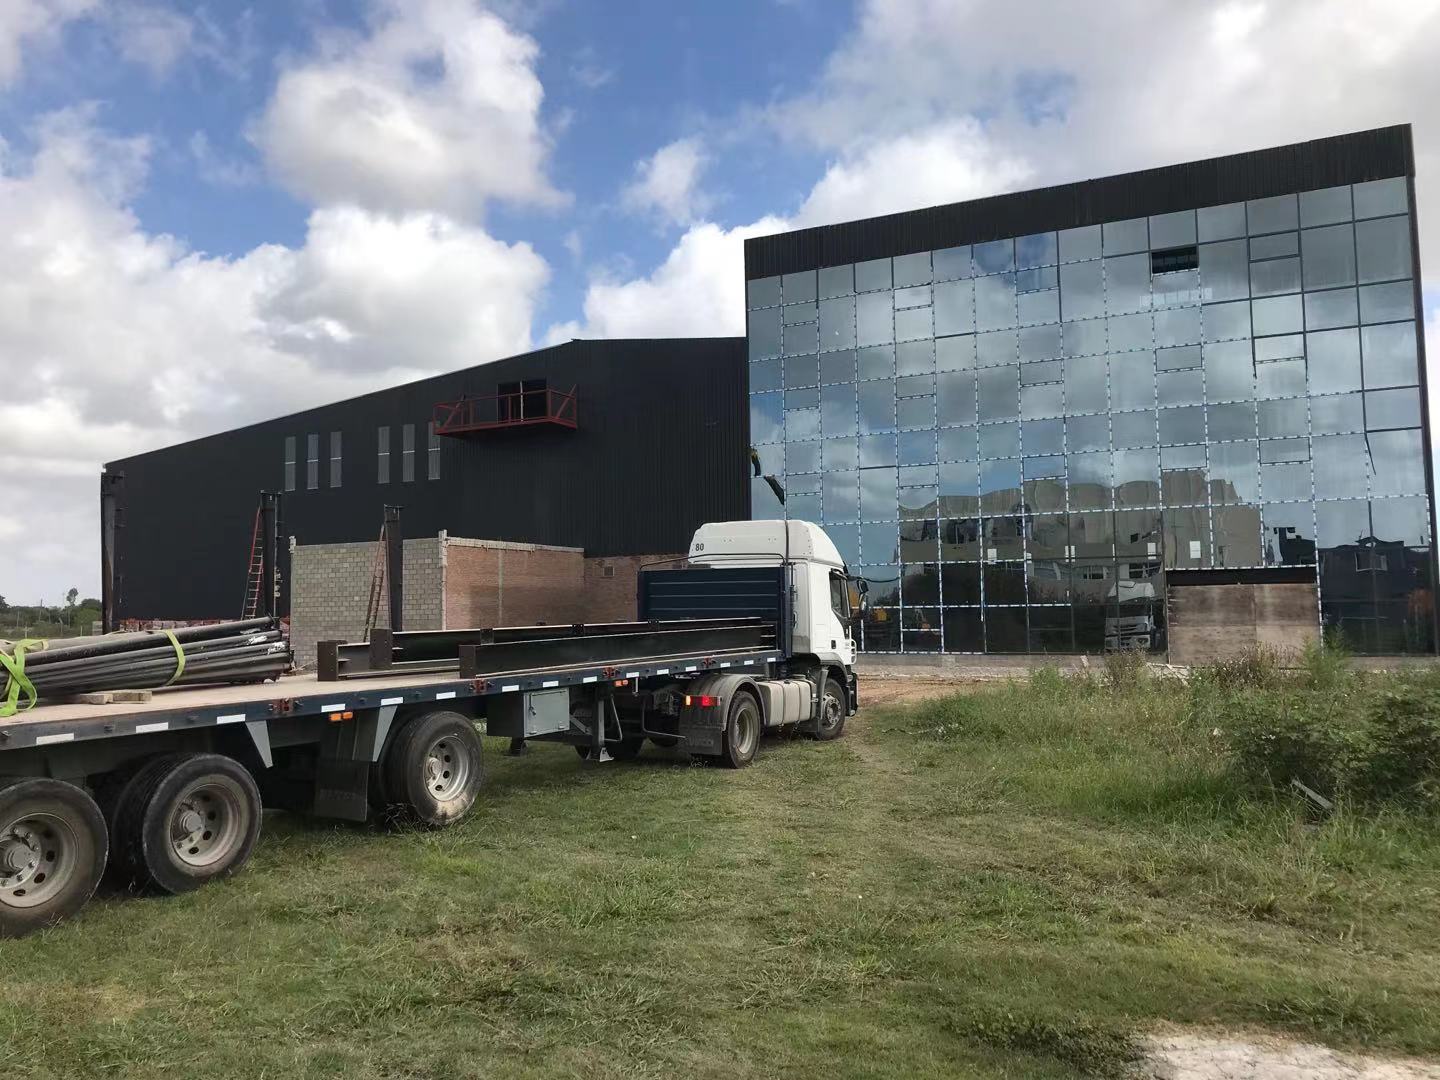
Prefab Workshop & Office Building in Argentina.
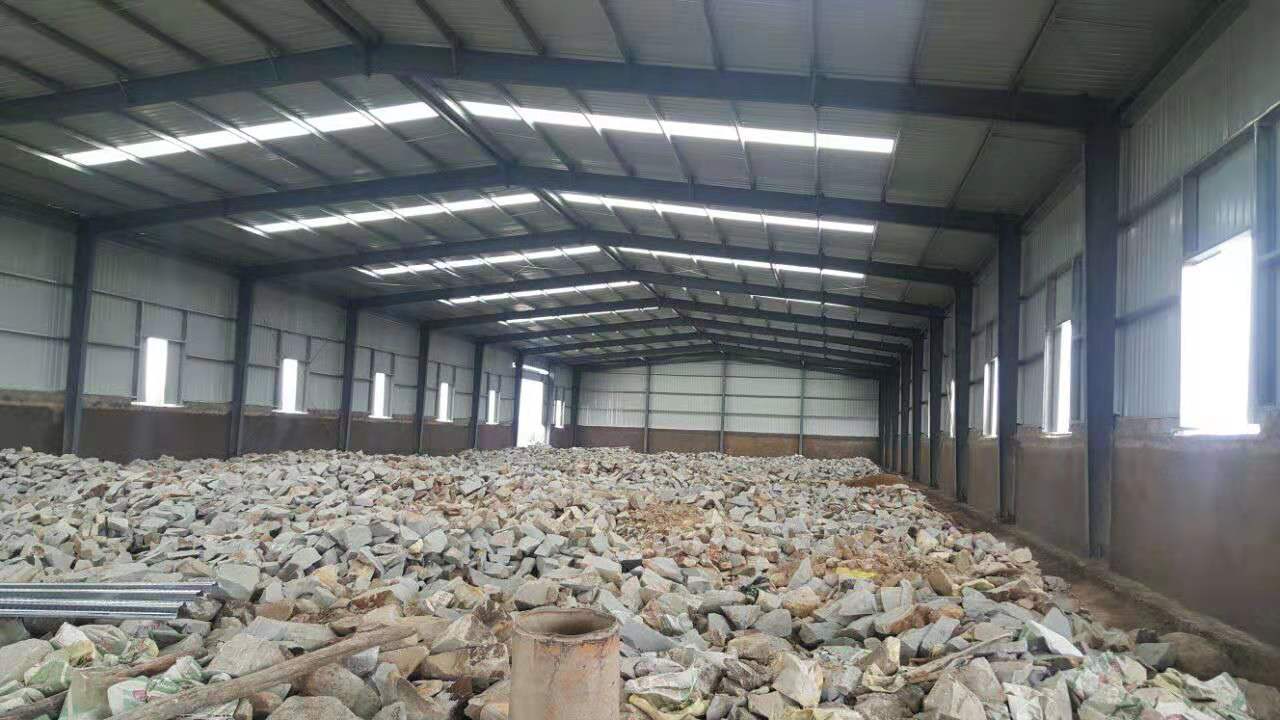
Prefab Warehouse in Ethiopia
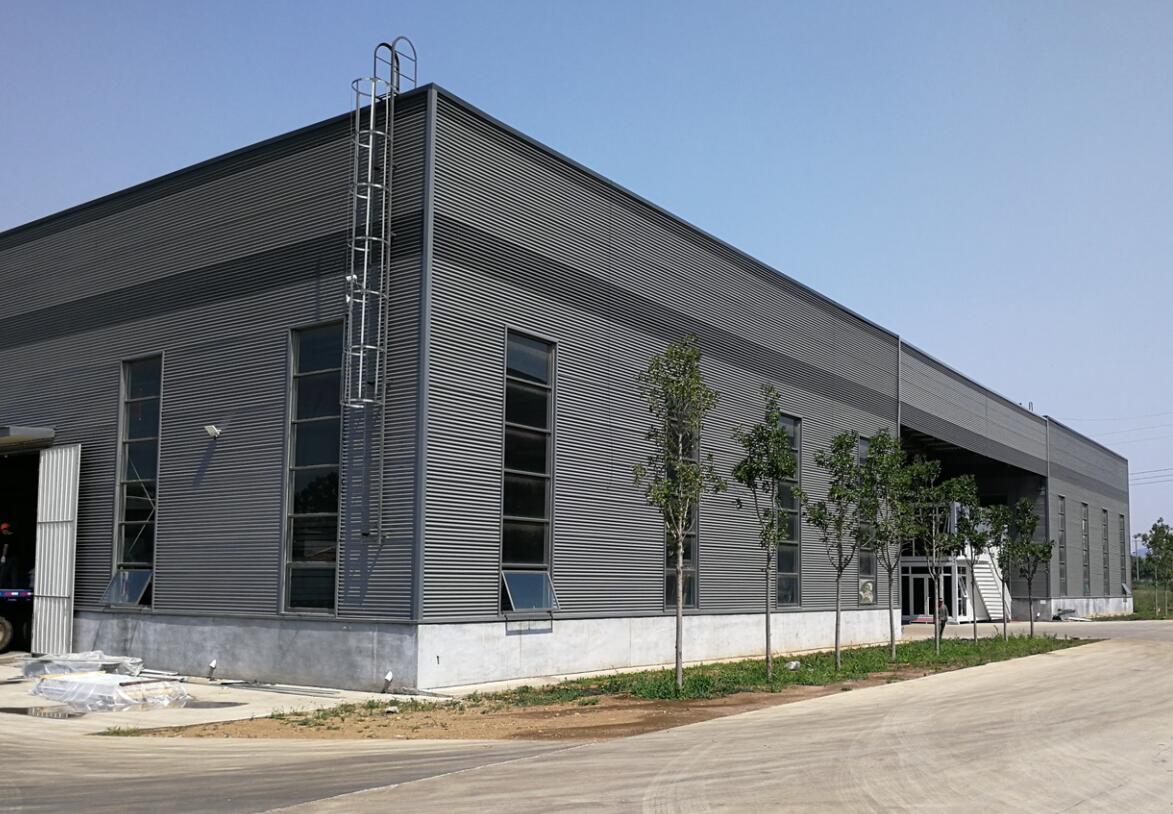
Prefab Workshop in Hungary
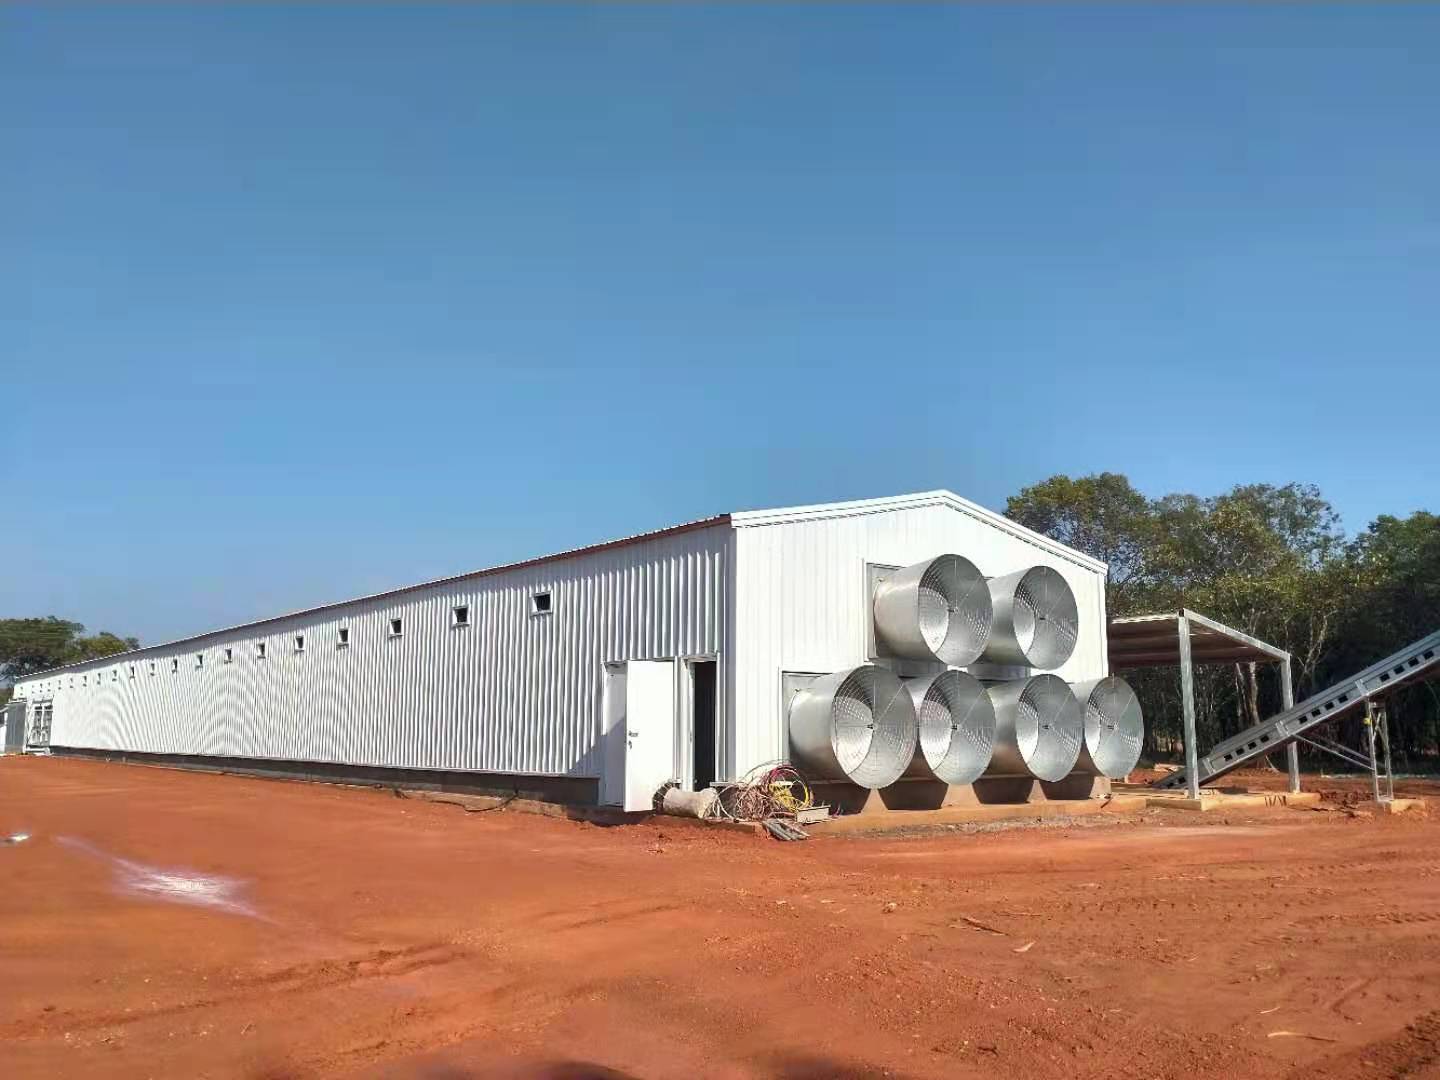
Prefab Poultry House in Zambia
HOW TO GET QUOTATION
In order to ensure the accurate quotation, pls provide below info before quotation, thanks!
1 Location (where will be built? ) which country? which city?
2 Size: Length*width* Eave height _____mm*_____mm*_____mm
3 wind load (max. Wind speed) _____kn/m2, _____km/h, _____m/s
4 snow load (max. Snow height) _____kn/m2, _____mm, temperature range?
5 anti-earthquake _____level
6 Brick wall needed or not If yes, 1.2m high or 1.5m high? or other?
7 thermal insulation If yes, EPS, fiberglass wool, rockwool, PU sandwich panels will be suggested;
If not, the metal steel sheets will be ok. The cost of the latter will be much lower than that of the former.
8 door quantity & size _____units, _____(width)mm*_____(height)mm
9 window quantity & size _____units, _____(width)mm*_____(height)mm
10 crane needed or not If yes, _____units, max. Lifting weight____tons; Max. Lifting height _____m
4 snow load (max. Snow height) _____kn/m2, _____mm, temperature range?
5 anti-earthquake _____level
6 Brick wall needed or not If yes, 1.2m high or 1.5m high? or other?
7 thermal insulation If yes, EPS, fiberglass wool, rockwool, PU sandwich panels will be suggested;
If not, the metal steel sheets will be ok. The cost of the latter will be much lower than that of the former.
8 door quantity & size _____units, _____(width)mm*_____(height)mm
9 window quantity & size _____units, _____(width)mm*_____(height)mm
10 crane needed or not If yes, _____units, max. Lifting weight____tons; Max. Lifting height _____m