


- Warranty: more than 5 years
- After-sales service: online technical support, on-site installation, on-site training, on-site inspection, free spare parts, return and exchange
- Project solving ability: graphic design, overall project solution, cross-category integration
- Application: workshop, poultry house
- Place of Origin: Guangdong, China
- Brand name: HY
- Model: steel structure
- Design style: industrial
- Standard: GB
- Grade: Q235 Q345B
- Size: according to customer requirements
- type: light
- Size: according to customer requirements
- Main material: Q345 steel
- Steel column: Welded H-beam
- Purlins: Galvanized C/Z steel
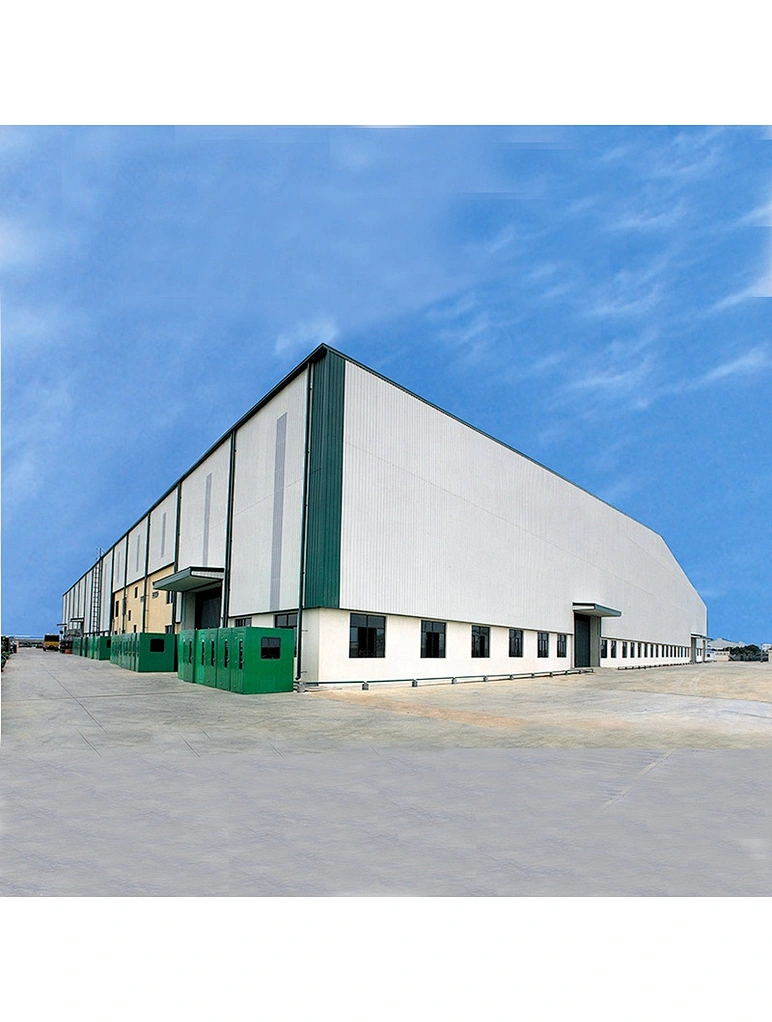
Prefabricated steel structure warehouse
main steel frame | H-section steel beams and columns, painted or galvanized, galvanized C-section steel or steel, all bolted |
secondary frame | Hot-dip galvanized C-shaped purlins, steel supports, tie rods, knee pads, side covers, etc. |
painting | We can design and quote according to your requirements or your drawings |
Certification | We can design and quote according to your requirements or your drawings |

There are many applications for prefabricated buildings. In fact, prefab buildings are ideal for any non-residential and low-rise building. These buildings have become the basic choice for many buildings, such as warehouses in infrastructure projects and production workshops for every imaginable manufacturing activity. Due to large, clean floor areas without columns or obstacles, prefab buildings are favored by organizations that have very dynamic plans over time in relation to the products and processes they handle.


Single steel roof warehouse design.


Steel should be carefully packaged for adequate protection. Specifically, the main structural materials are generally packed in 40'OT shipping containers, while accessories such as skylights, ventilators, roof panels, and wall panels are shipped in 40'HC shipping containers.
Both FOB prices and CIF prices are available. If you would like the CIF price for your item, please let us know your port of destination. We are proud to say that we guarantee 100% on-time shipments through our Trade Assurance service.
Steel should be carefully packaged for adequate protection. Specifically, the main structural materials are generally packed in 40'OT shipping containers, while accessories such as skylights, ventilators, roof panels, and wall panels are shipped in 40'HC shipping containers.


The first foundation work before the installation of the fabricated steel structure building.


3D model.
3D Building Information Modeling software is used for the detailing of rebar and concrete in the building and construction industry, we make this model for our clients to create and manage 3D structural models of concrete or rebar and guide them through the process from concept to fabrication.
Foundation Program.
We provide a basic plan for your project for free. Please do a local geological report
We are happy to send anchor bolts and dies if you need them. The groundwork can be done before the production work is done.


Architectural installation drawings.
Free installation diagrams for your project. Make erection work clearer and easier.
Also, we make different markings for each steel member, just refer to the drawings and choose the right one to build.
- Warranty: more than 5 years
- After-sales service: online technical support, on-site installation, on-site training, on-site inspection, free spare parts, return and exchange
- Project solving ability: graphic design, overall project solution, cross-category integration
- Application: workshop, poultry house
- Place of Origin: Guangdong, China
- Brand name: HY
- Model: steel structure
- Design style: industrial
- Standard: GB
- Grade: Q235 Q345B
- Size: according to customer requirements
- type: light
- Size: according to customer requirements
- Main material: Q345 steel
- Steel column: Welded H-beam
- Purlins: Galvanized C/Z steel
Both FOB prices and CIF prices are available. If you would like the CIF price for your item, please let us know your port of destination. We are proud to say that we guarantee 100% on-time shipments through our Trade Assurance service.
3D model.
Foundation Program.
if you need, we will be happy to send anchor bolts and dies. The groundwork can be done before the production work is done.
Architectural installation drawings.
Also, we make different markings for each steel member, just refer to the drawings and choose the right one to build.