
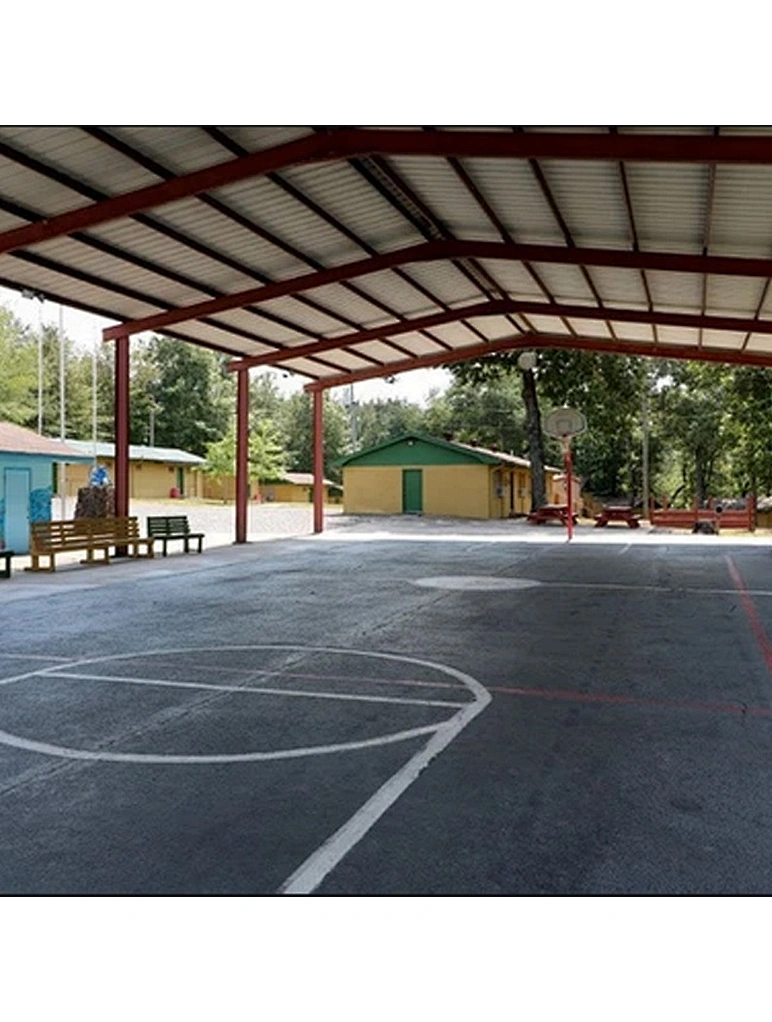
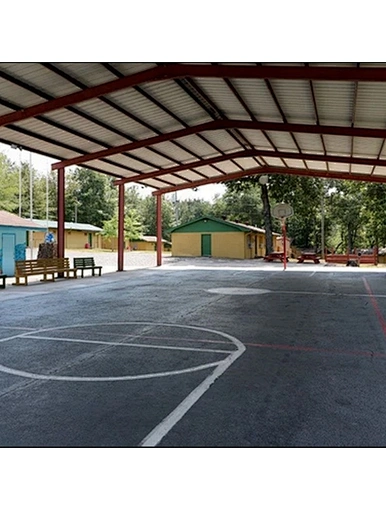


Steel structure basketball court
071
1
Guangdong
Place of Origin: Guangdong, China
Brand name: HY
Model: 071
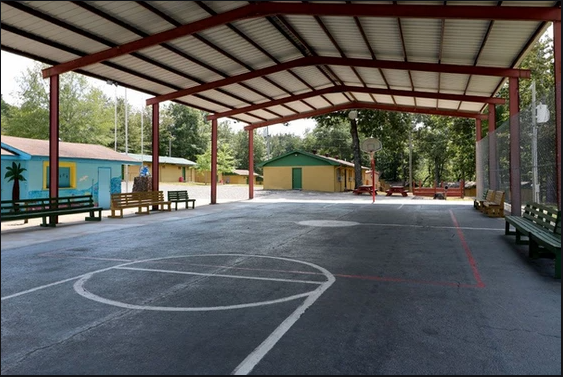
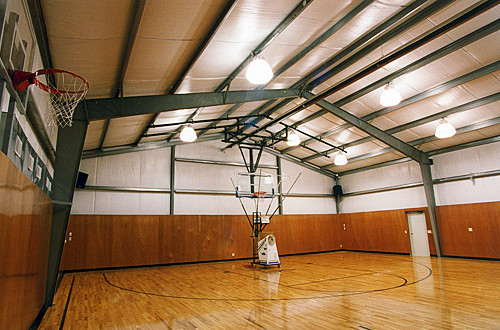
Type: Steel structure basketball court
Application:Steel structure basketball court
Tolerance: ±1%
Processing services: bending, welding, uncoiling, cutting, punching
Delivery time:30 days after all details are confirmed
Product name: Steel structure basketball court
Keywords:Steel structure basketball court
Material: Q235/Q355 steel
Purlins: C/Z Galvanized Steel (Q235)
Window: plastic steel window
Door: Sandwich panel door
Roof/Wall: Sandwich panel or steel plate
Certificate: CE&ISO9001
Lifespan: Up to 50 years
Brand name: HY
Model: 071
Type: Steel structure basketball court
Application:Steel structure basketball court
Tolerance: ±1%
Processing services: bending, welding, uncoiling, cutting, punching
Delivery time:30 days after all details are confirmed
Product name: Steel structure basketball court
Keywords:Steel structure basketball court
Material: Q235/Q355 steel
Purlins: C/Z Galvanized Steel (Q235)
Window: plastic steel window
Door: Sandwich panel door
Roof/Wall: Sandwich panel or steel plate
Certificate: CE&ISO9001
Lifespan: Up to 50 years
Quantity
- Place of Origin: Guangdong, China
- Brand name: HY
- Model: 071
- Type: Steel structure basketball court
- Application:Steel structure basketball court
- Tolerance: ±1%
- Processing services: bending, welding, uncoiling, cutting, punching
- Delivery time:30 days after all details are confirmed
- Product name: Steel structure basketball court
- Keywords:Steel structure basketball court
- Material: Q235/Q355 steel
- Purlins: C/Z Galvanized Steel (Q235)
- Window: plastic steel window
- Door: Sandwich panel door
- Roof/Wall: Sandwich panel or steel plate
- Certificate: CE&ISO9001
- Lifespan: Up to 50 years
Hot- selling products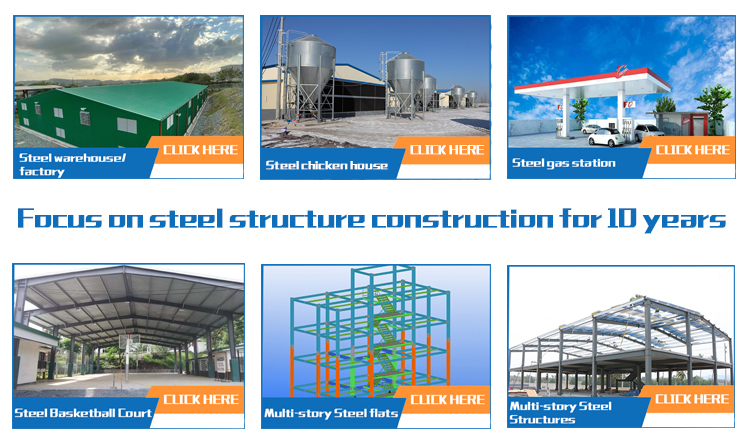
Prefabricated steel structure building Introduction
Steel structure basketball court outdoor sales
specifications:
1) Main steel: Q355, Q235, Q355B, Q235B, etc.
2) Column beam: welded or hot-rolled H-beam
3) Steel structure connection method: welded connection Or bolted connection
4) Wall top: EPS, rock wool, PU interlayer, corrugated steel plate
5) Door: Rolling shutter door or sliding door
6) Window: plastic steel or aluminum alloy window
7) Surface: hot-dip galvanized or painted
8) Crane: 5MT , 10MT, 15MT, etc.
Brief Introduction
Prefabricated steel structure buildings are widely used in steel structure warehouses, steel structure workshops, steel structure hangars, steel structure sheds, Steel structure basketball court, steel structure gas stations
, steel structure chicken houses, etc.
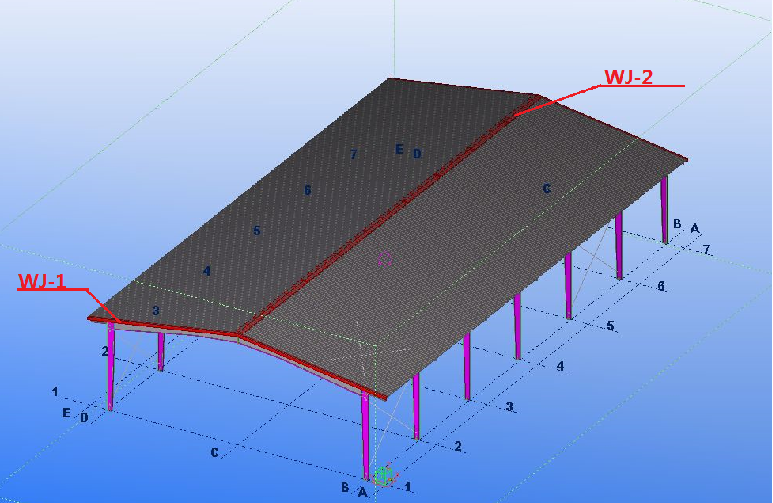
The prefabricated steel structure building is a green and economical building system, which consists of the main
structure (H-shaped steel for beams/columns, C-channel steel or Z-channel steel for purlins), substructure (round steel or angle steel for support
, and round steel pipe for tie rods ) , angle steel for gussets), roof and wall systems (using sandwich panels or
single steel plates), door and window systems.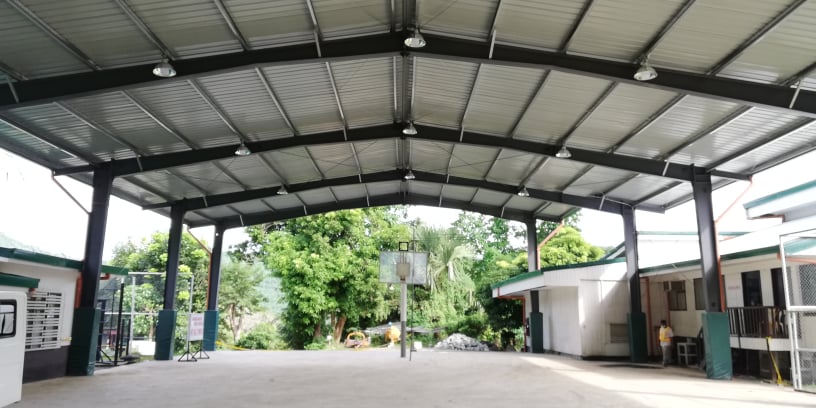
Product parameters
projectSpecificationmain steel framesteel columnQ235, Q355 welded H-beamsteel beamQ235, Q355 welded H-beamsecondary framePurlinQ235 C and Z purlinscorner supportQ235 angle steeltie rodQ235 round steel pipesupportQ235 round barvertical and horizontal supportQ235 angle steel, round bar or steel pipeMaintenance systemroof slabEPS sandwich panel/glass fiber sandwich panel/Rock wool sandwich panel/PU sandwich panel/steel platewall panelSandwich panel/corrugated steel plateAccessorieswindowAluminum alloy window/PVC window/sandwich panel windowpassSliding Sandwich Panel Doors/Rolling Metal Doors/Personal DoorsDownspoutsPVCroof live loadIn 120kg/Sqm (surrounded by color steel plate)Wind resistance rating12 levelsshock resistance8 levelsStructural useup to 50 yearsOrganize optionsPlenty of colors and textures availablepaint optionsAlkyd paint, secondary paint, secondary paint(gray paint, red paint, white paint, epoxy zinc, etc.) or galvanized.
Overseas Cases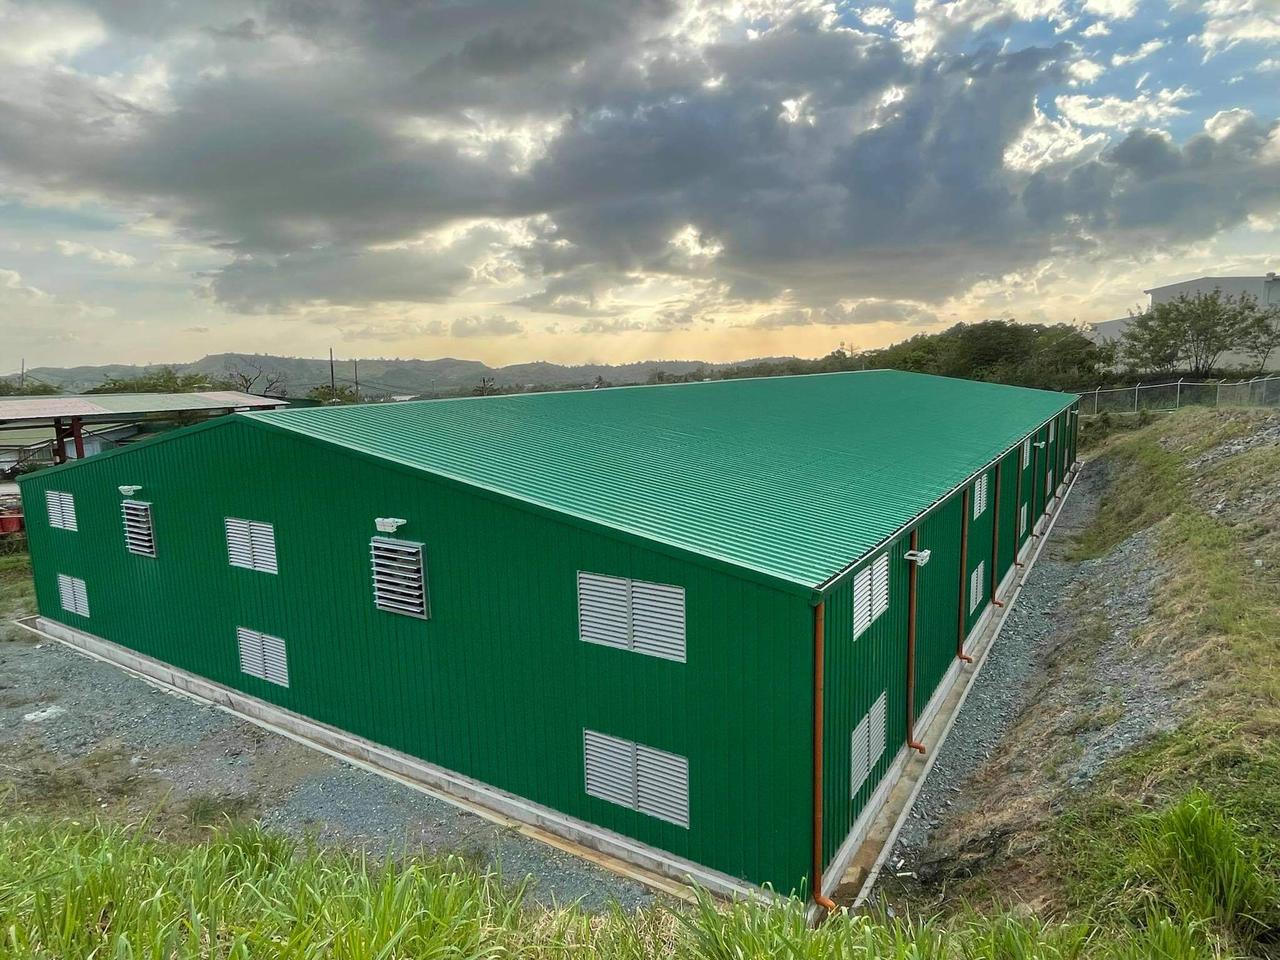
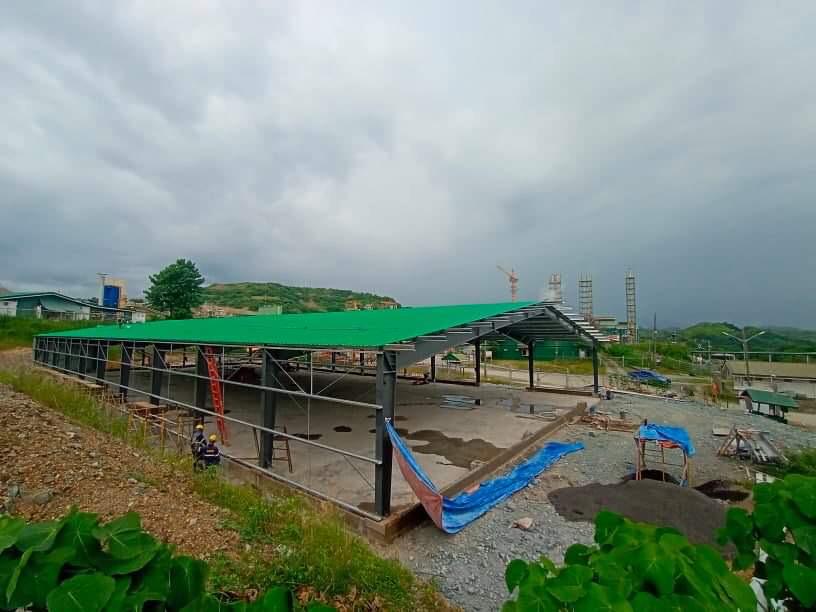
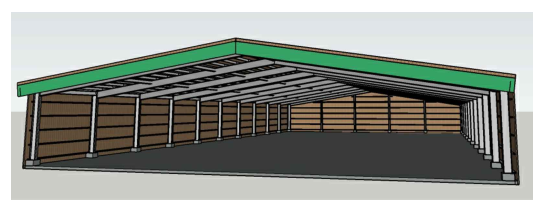
Uruguay Warehouse:Dimensions: 50mx25mx4m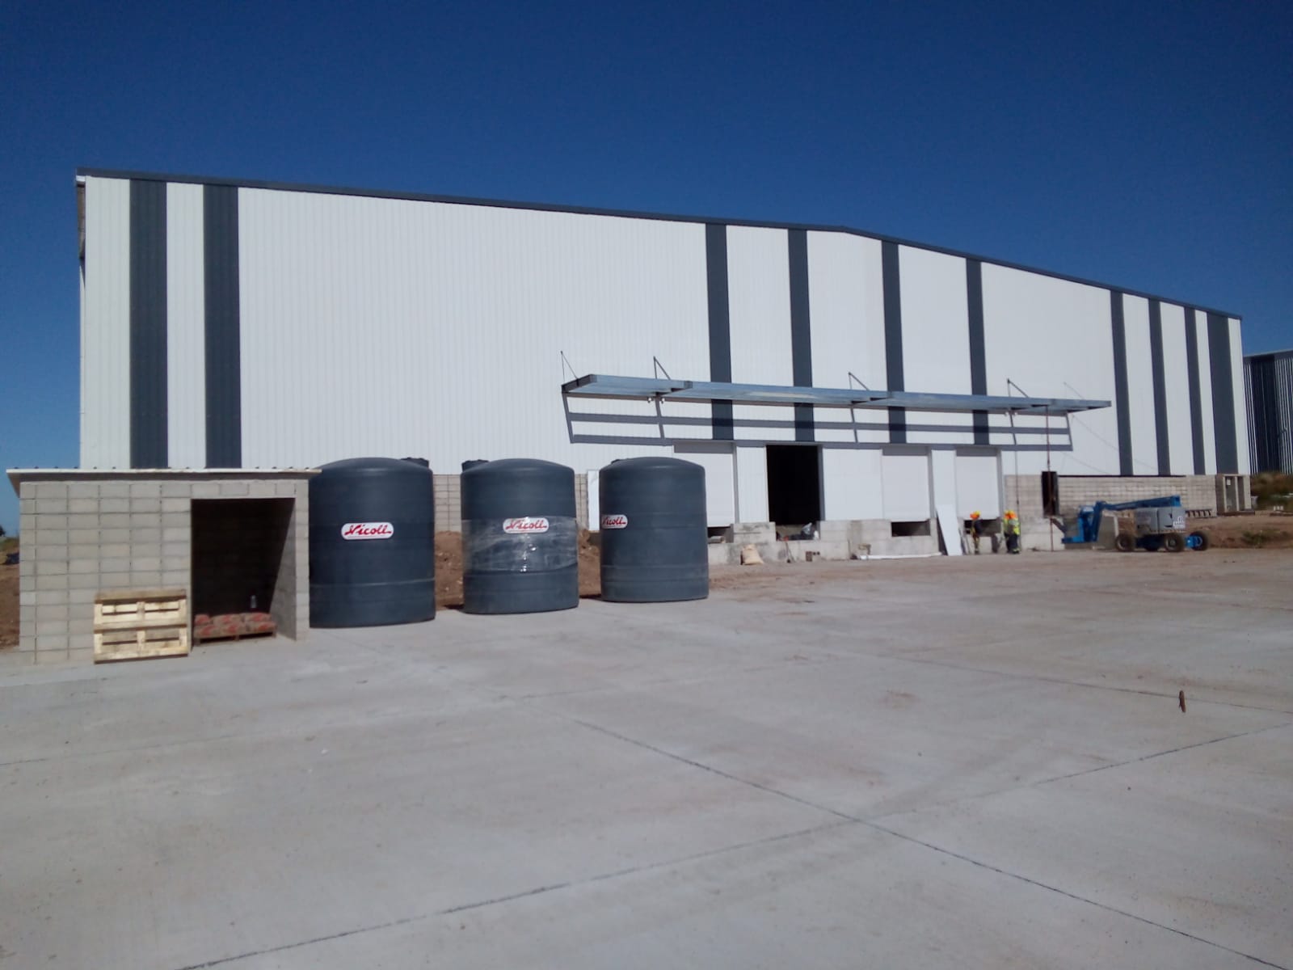
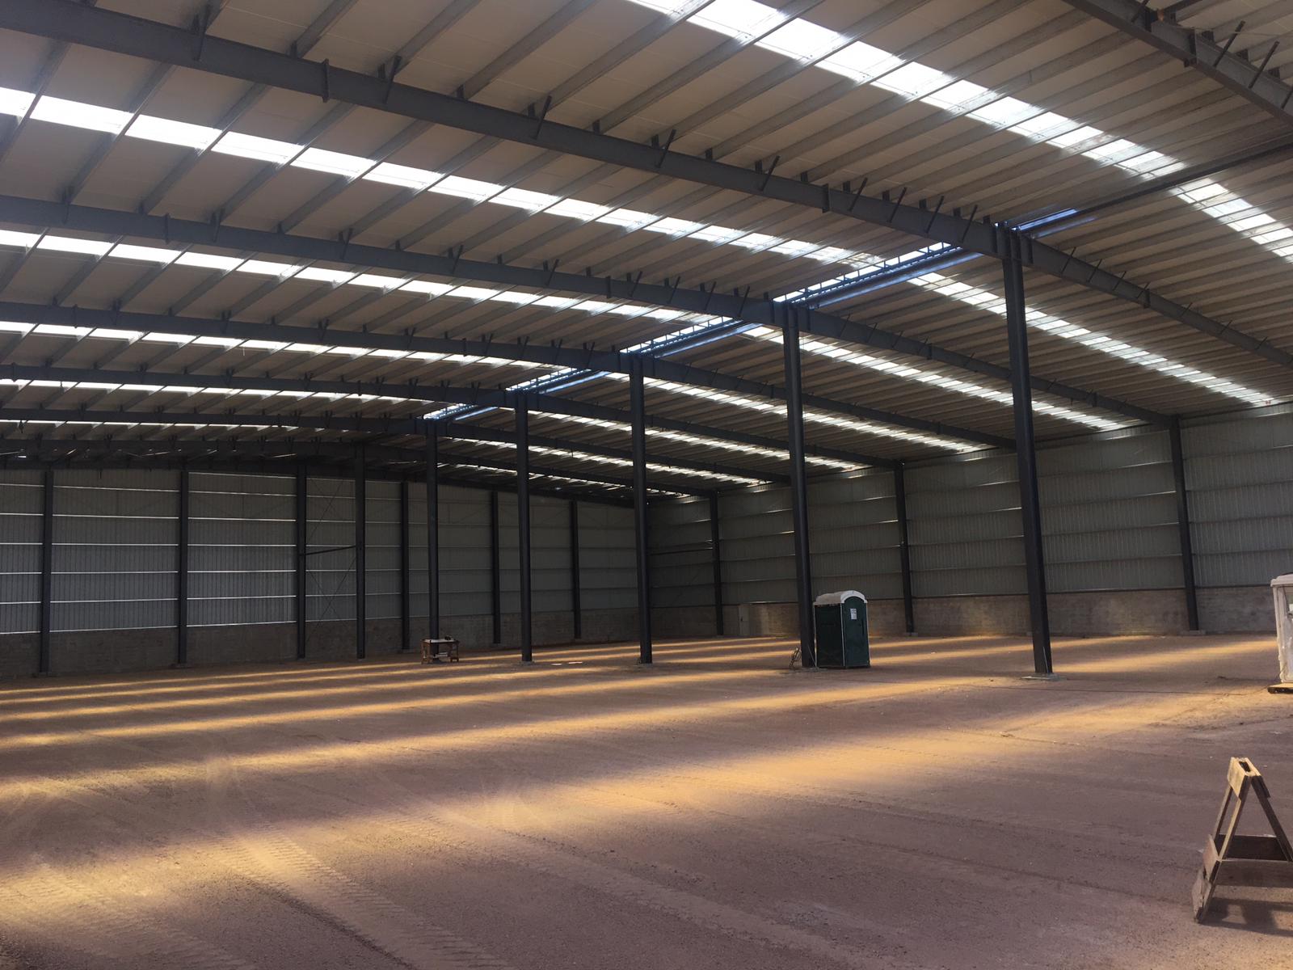
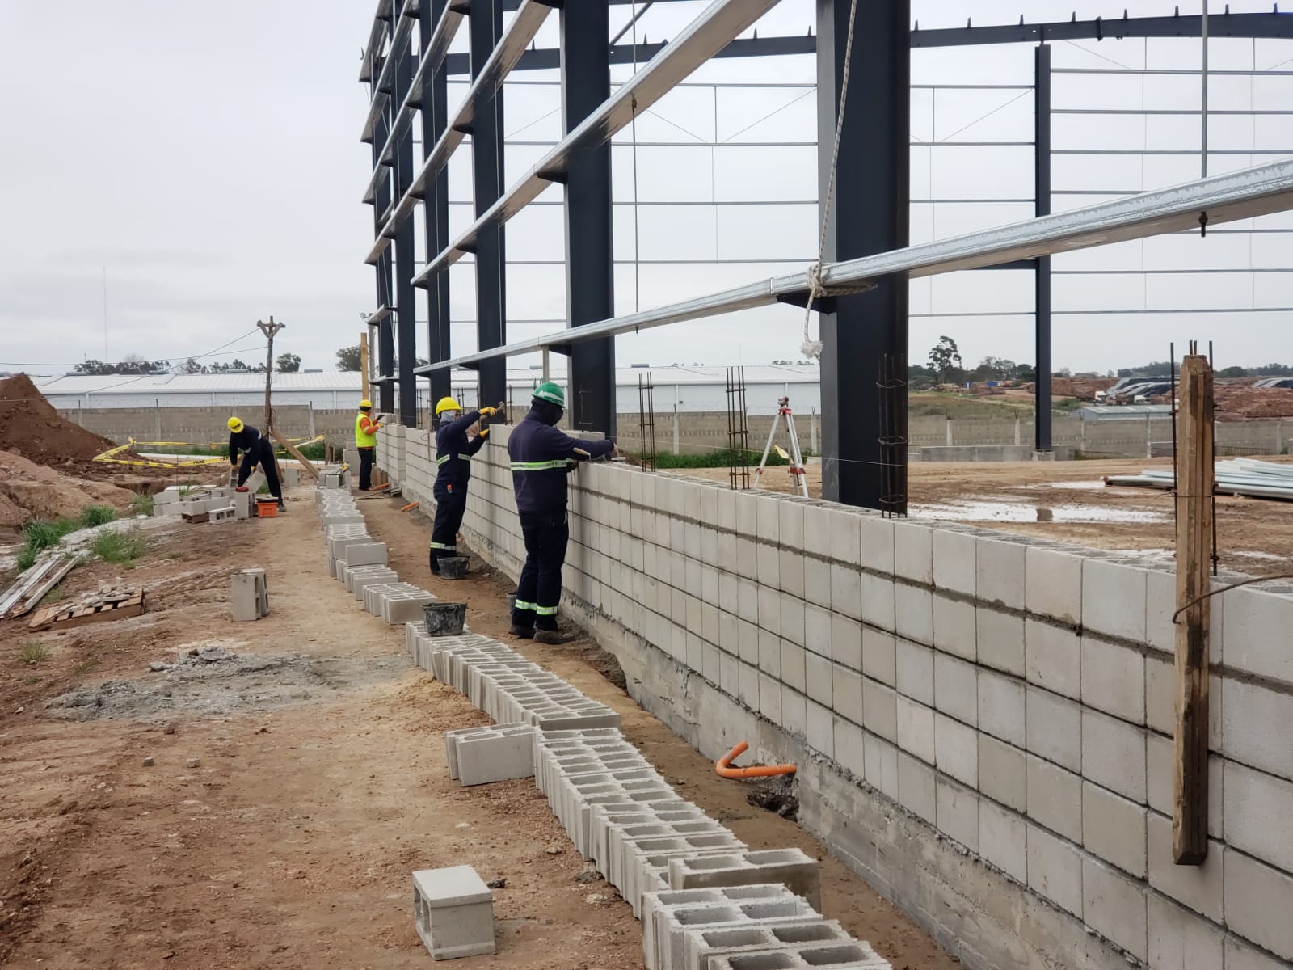
Kenya Workshop: Dimensions: 60mx50mx9.5m, with a middle roll, roof ventilation monitor, skylight panels, gutters; Roof and walls: The roof is EPS sandwich panels, and the walls are PPGI single Board; Door: Rolling Shutter Door; Brick Wall Height: 2m; Wind Speed: 158km/h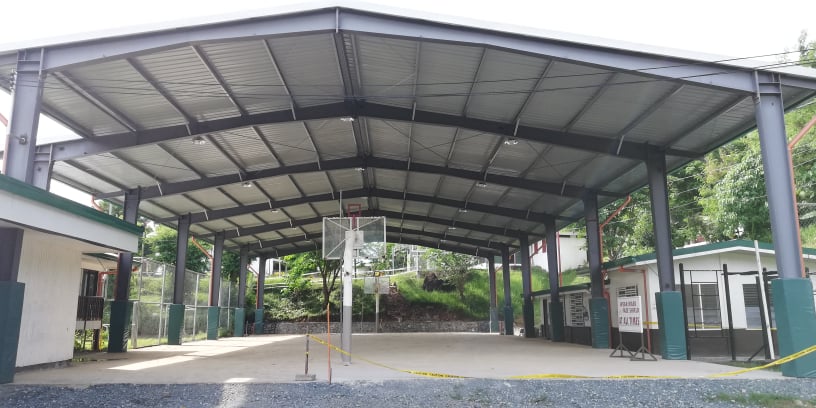
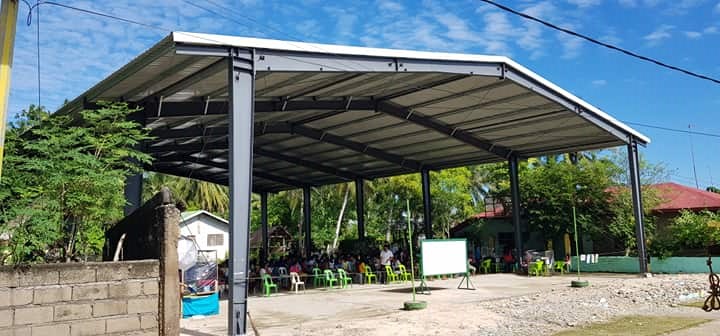
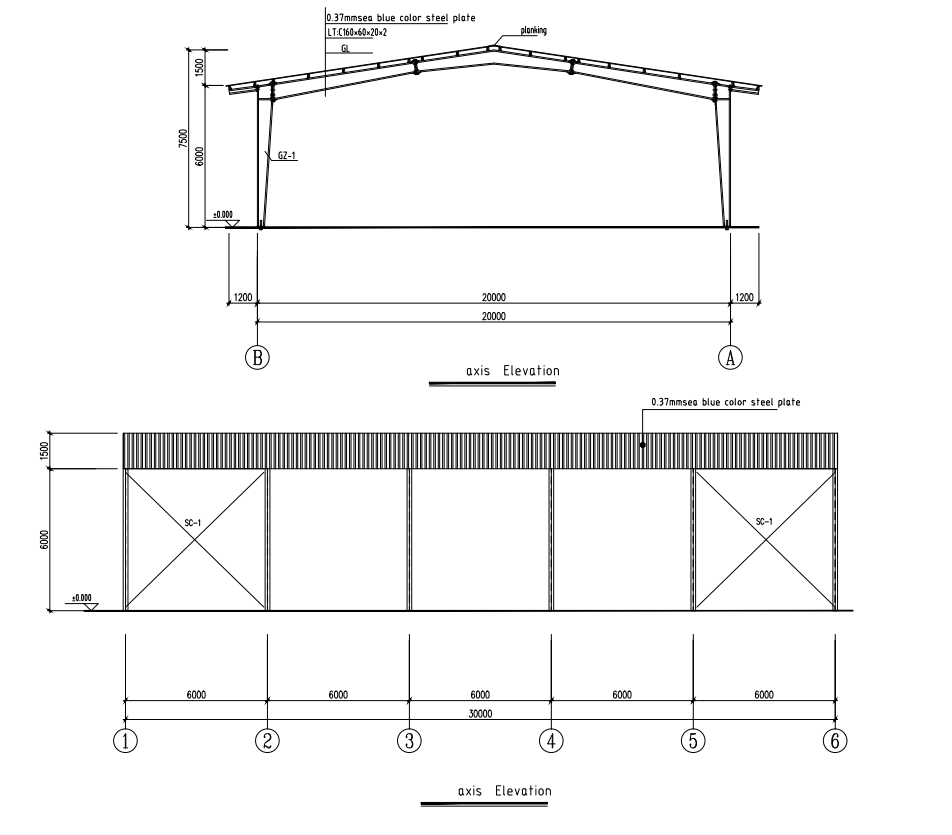
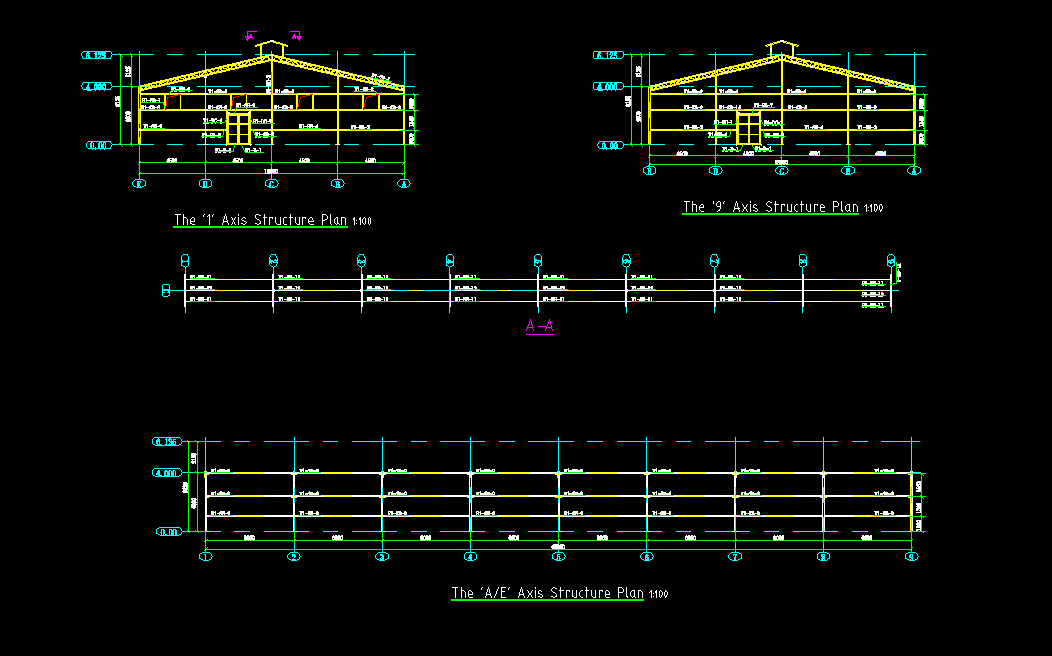
Philippine Covered Stadium: Dimensions: 30mx20mx6m
Cyprus Steel Shed: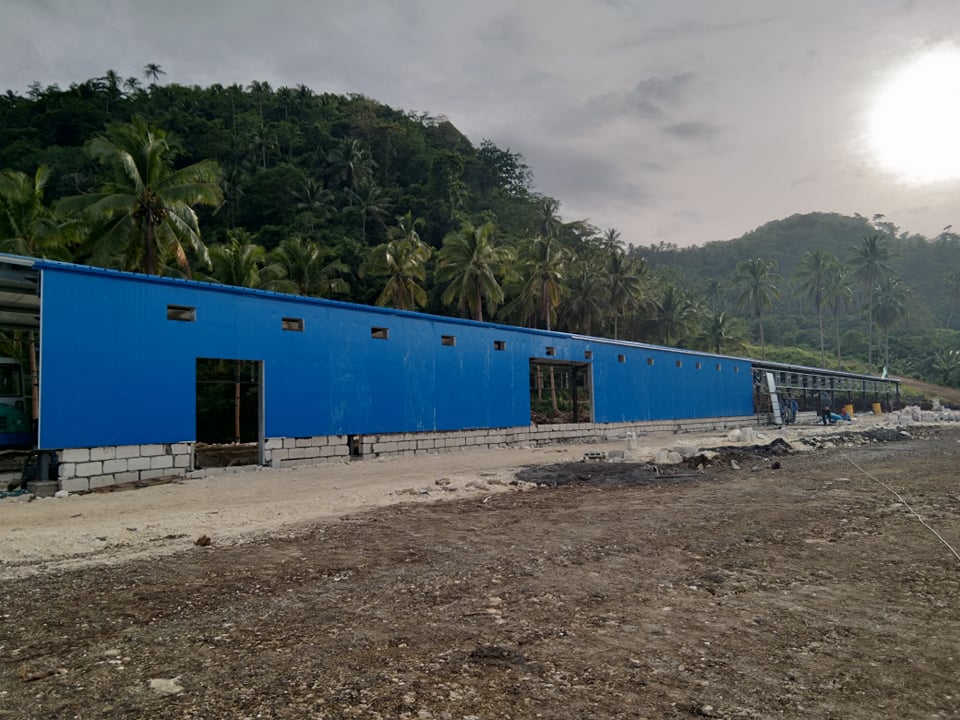
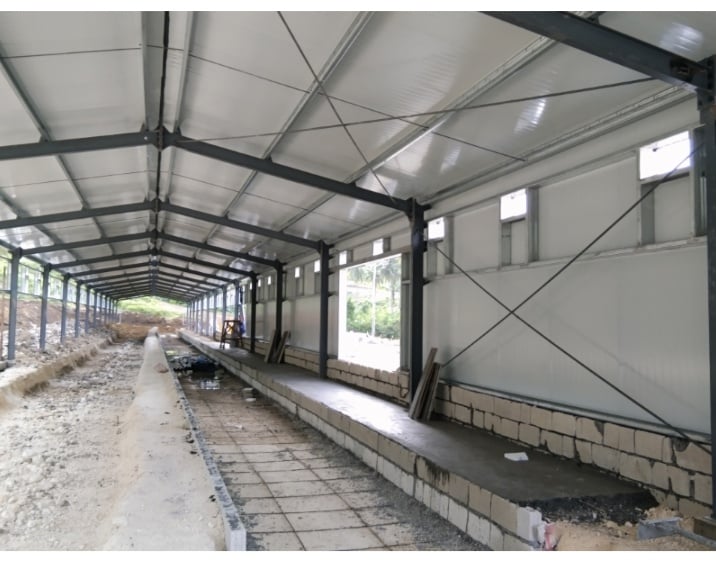
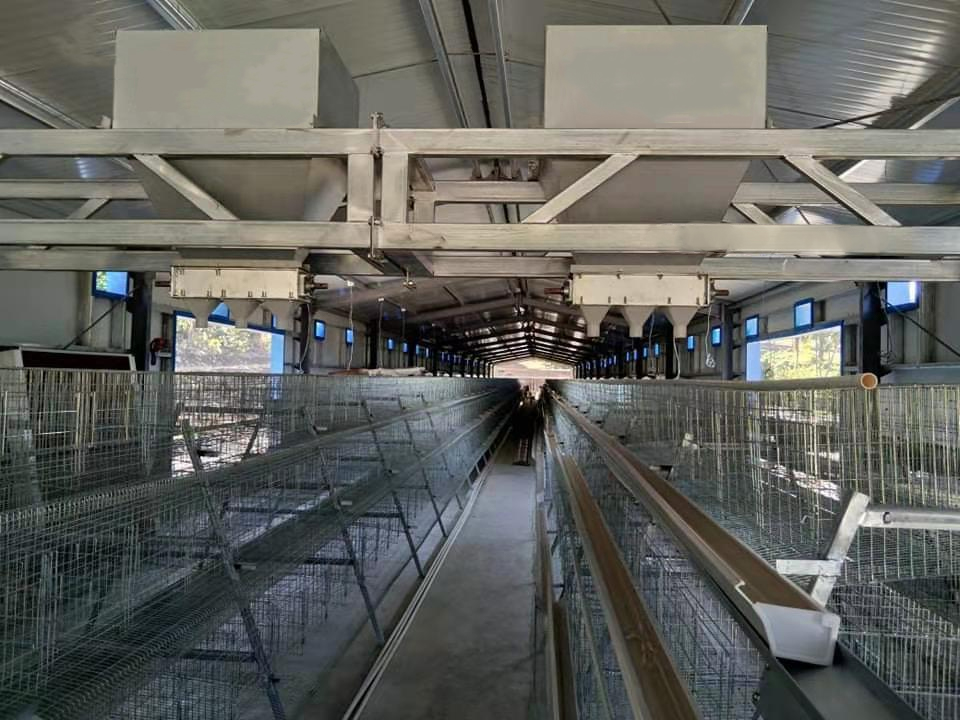
:40mx18mx4m + Skylight;.5mx3.2m
Packaging and Shipping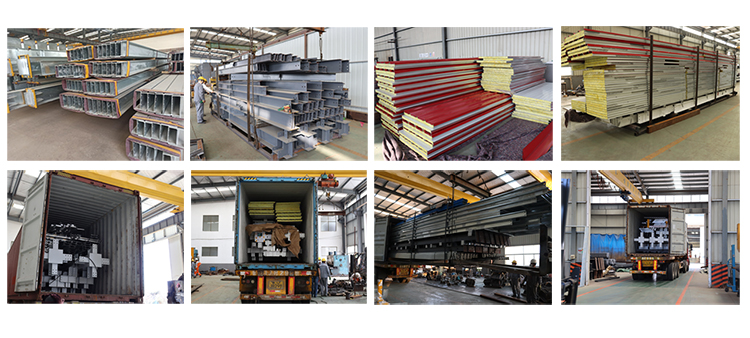
FAQ
1. Q: Are you a factory or a trading company?
A: Our factory is located in Dongguan City, Guangdong Province, China, we are a trading company and also have our own factory
2. Q: What is your supply capacity?
A: Annual output: 980,000 square meters of prefabricated houses, 150 sets per day; 120,000 tons of steel structure.
3. Q: How to install?
A: We will provide you with installation instructions and videos, and send technicians to help you when necessary. However, visa fees, air tickets, accommodation, salary will be provided by the buyer.
4. Q: How long is your delivery time?
A: 30 days after all details are confirmed.
5. Q: How do you guarantee the quality of the products?
A: Strict product quality control, quality makes the future. This is the purpose of our factory. Every product in our factory has strict testing procedures and must be 100% quality before delivery.
6. Q: How to get project quotation?
A: If you have drawings, we can offer you a quotation according to your drawings.
If you don't have a design, our engineers will design some drawings for you to confirm. Then give you a quote.