
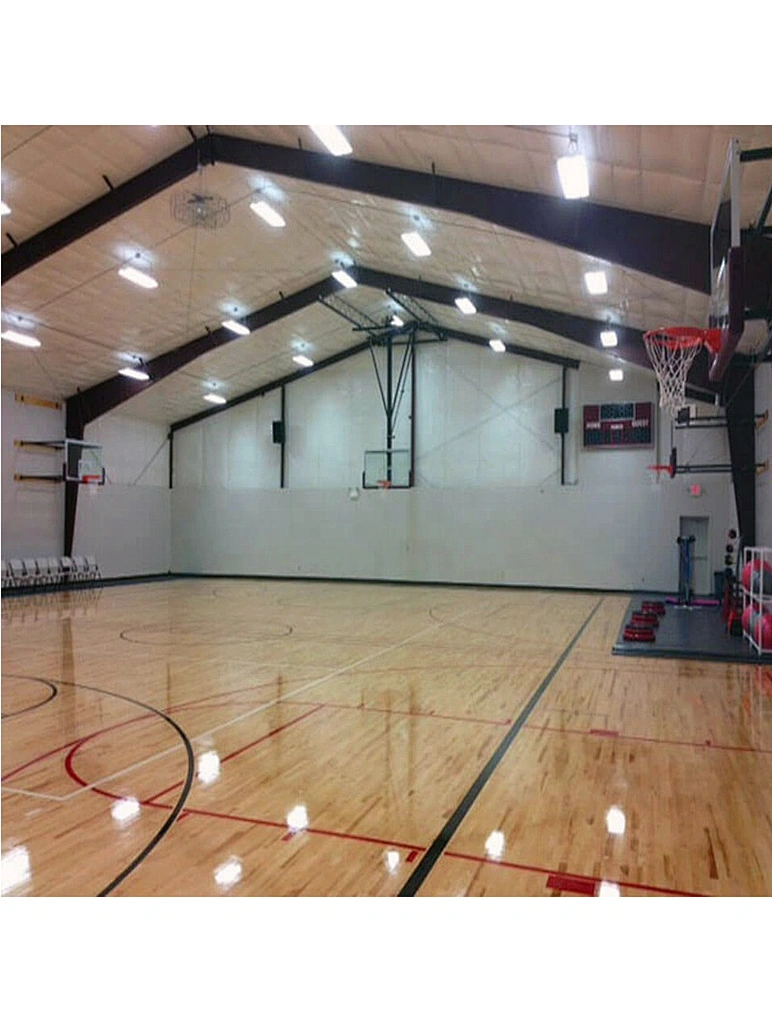


Prefab steel structure badminton hall
078
1
Guangdong
Warranty: more than 5 years
After-sales service: online technical support, on-site installation, on-site training, on-site inspection, free spare parts
Project solving ability: graphic design, 3D model design, overall project solution
Application:Prefab steel structure badminton hall
Place of Origin: Guangdong, China
Brand name: HY
Use: sports venues
Product Type: Steel Structure
Design style: modern
Door: Steel security door
Size: customer request
Type:Prefab steel structure badminton hall
keyword: modular home
Color: customized
Structure: welded steel frame
Columns and beams: high-strength connections
Material: Steel Q235 Q355
Product Name:Prefab steel structure badminton hall
Use time: 50 years
After-sales service: online technical support, on-site installation, on-site training, on-site inspection, free spare parts
Project solving ability: graphic design, 3D model design, overall project solution
Application:Prefab steel structure badminton hall
Place of Origin: Guangdong, China
Brand name: HY
Use: sports venues
Product Type: Steel Structure
Design style: modern
Door: Steel security door
Size: customer request
Type:Prefab steel structure badminton hall
keyword: modular home
Color: customized
Structure: welded steel frame
Columns and beams: high-strength connections
Material: Steel Q235 Q355
Product Name:Prefab steel structure badminton hall
Use time: 50 years
Quantity
- Warranty: more than 5 years
- After-sales service: online technical support, on-site installation, on-site training, on-site inspection, free spare parts
- Project solving ability: graphic design, 3D model design, overall project solution
- Application:Prefab steel structure badminton hall
- Place of Origin: Guangdong, China
- Brand name: HY
- Use: sports venues
- Product Type: Steel Structure
- Design style: modern
- Door: Steel security door
- Size: customer request
- Type:Prefab steel structure badminton hall
- keyword: modular home
- Color: customized
- Structure: welded steel frame
- Columns and beams: high-strength connections
- Material: Steel Q235 Q355
- Product Name:Prefab steel structure badminton hall
- Use time: 50 years
product description
Quickly build prefabricated steel structure design badminton basketball hall
Advantages of light steel structure:
1) Cost saving, convenient transportation, can be customized design
2) Main beams and columns are made of high- quality steel (Q235B, Q35 5B)
3) The steel structure enables the house to resist 140km/h strong wind and magnitude 8 earthquake
4)Easy disassembly and assembly, more 5
) It is widely used in construction sites, office buildings, dormitories, etc.
6) Good environmental protection effect. Steel structure house construction greatly reduces the amount of sand and ash. Most of the materials used are recyclable or degradable, resulting in less waste.
Steel structure technical parameters:
2) Main beams and columns are made of high- quality steel (Q235B, Q35 5B)
3) The steel structure enables the house to resist 140km/h strong wind and magnitude 8 earthquake
4)Easy disassembly and assembly, more 5
) It is widely used in construction sites, office buildings, dormitories, etc.
6) Good environmental protection effect. Steel structure house construction greatly reduces the amount of sand and ash. Most of the materials used are recyclable or degradable, resulting in less waste.
Steel structure technical parameters:
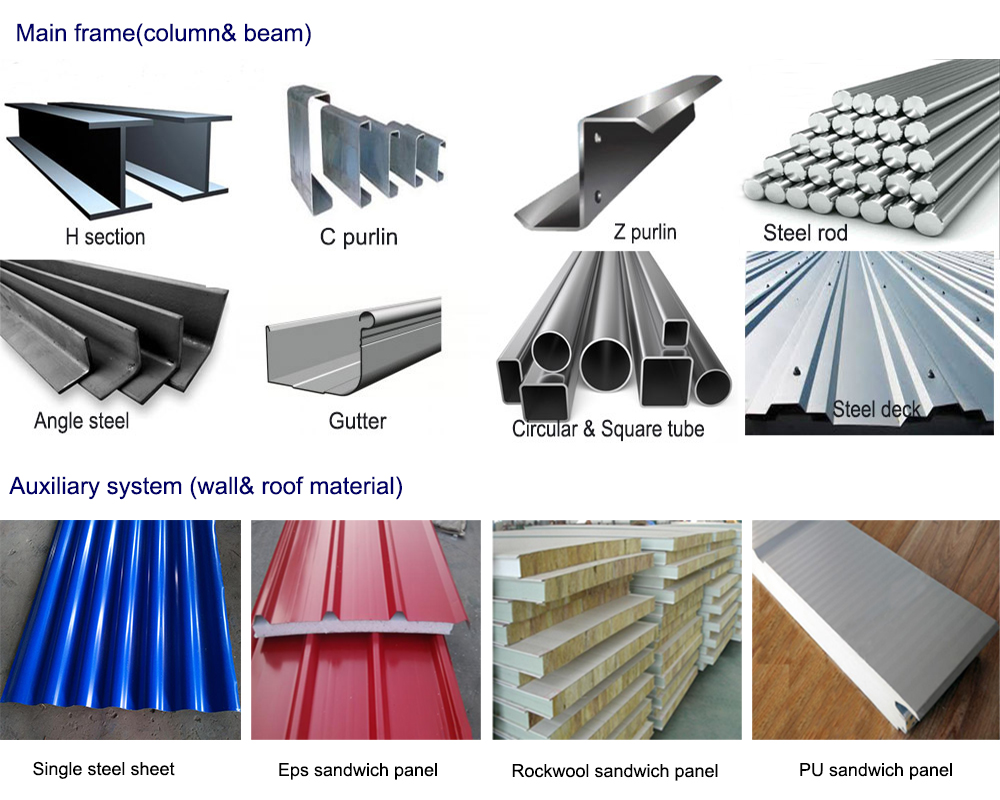
detailed image
Steel Structure Indoor Sports Center
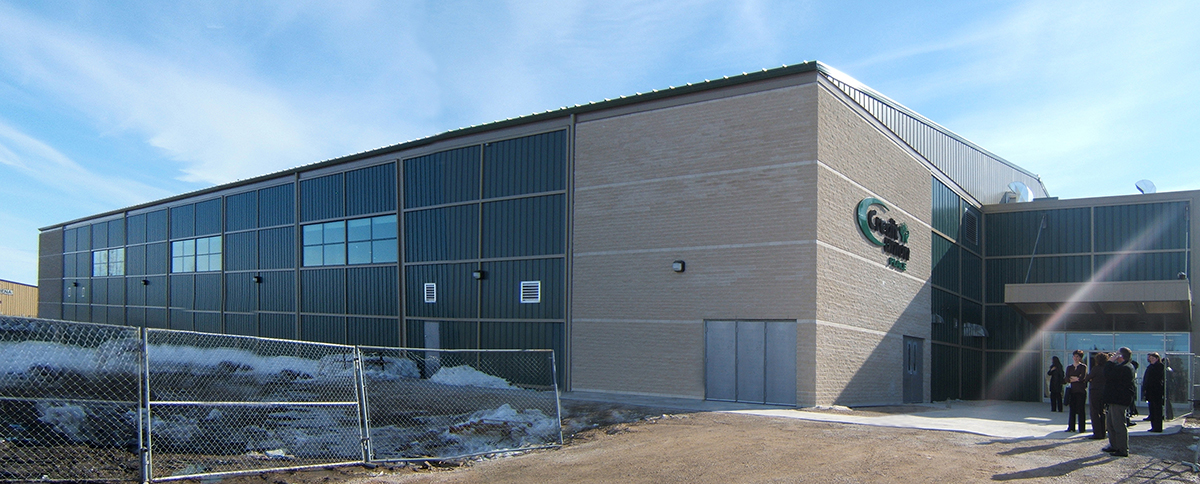
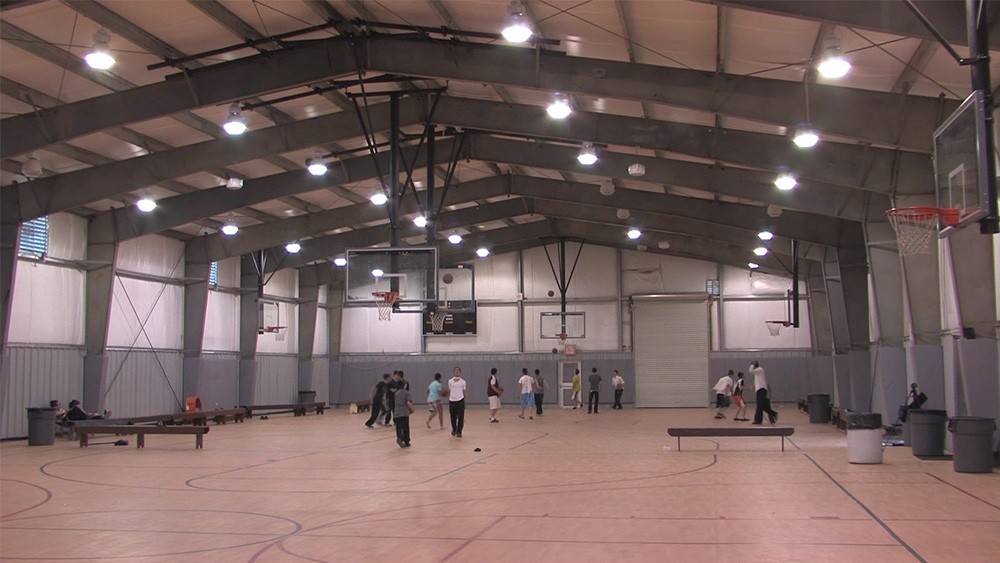
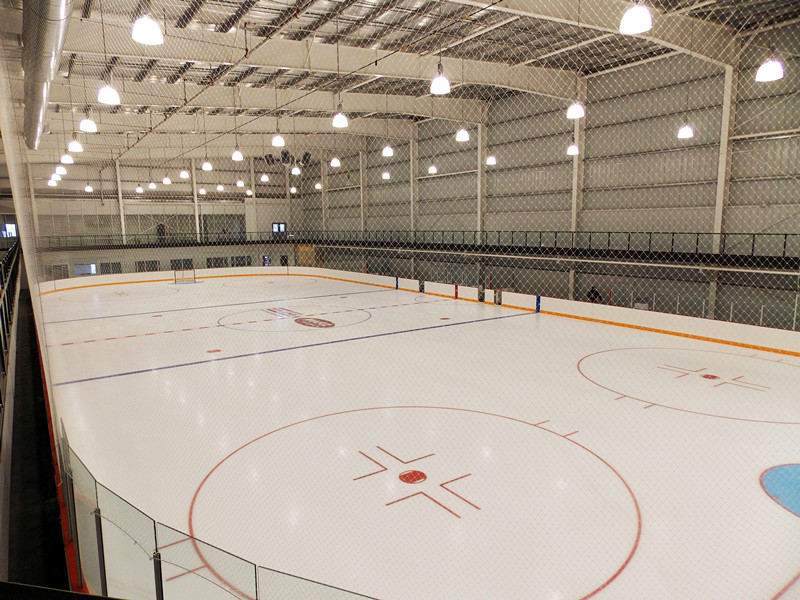
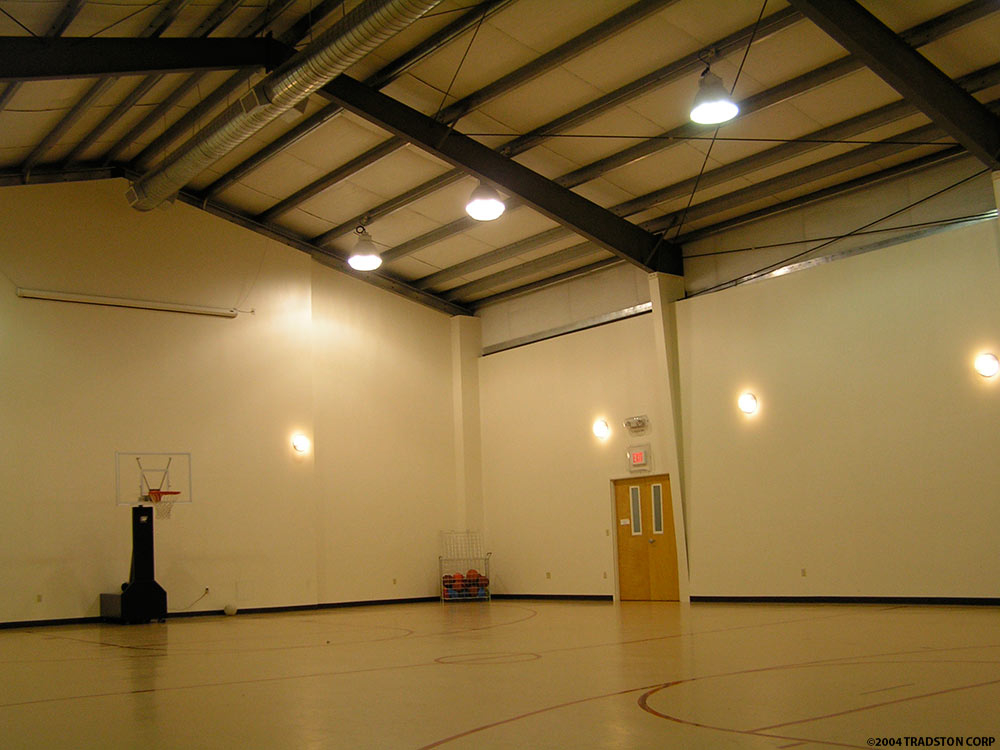
Whetheryour project requires complex and innovative structures or just a basic steel shed, we have the experience and expertise to complete all your prefab steel building needs. There is a lot of work to organize when installing a new steel building, which is why our services include general construction management and concrete construction. From design and value engineering to installation, detailing and scheduling until your project is complete, we are a full-service light steel construction contractor who will work with you every step of the way.
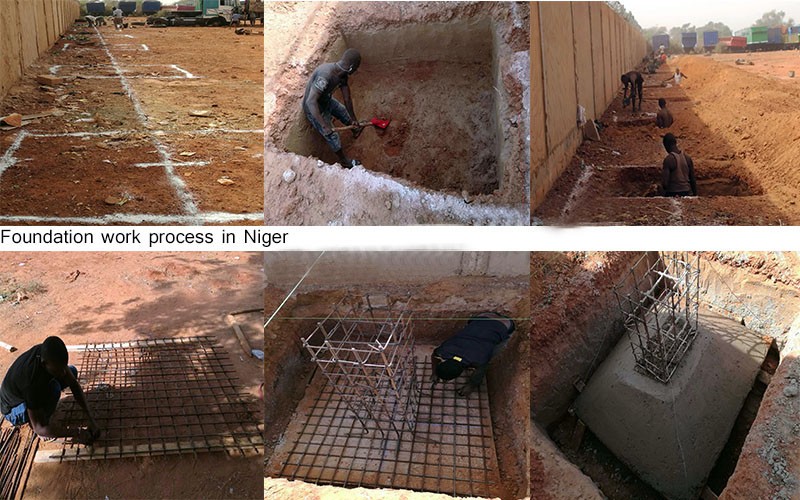
construction process
The first foundation work before the installation of the fabricated steel structure building.
Packaging and Delivery
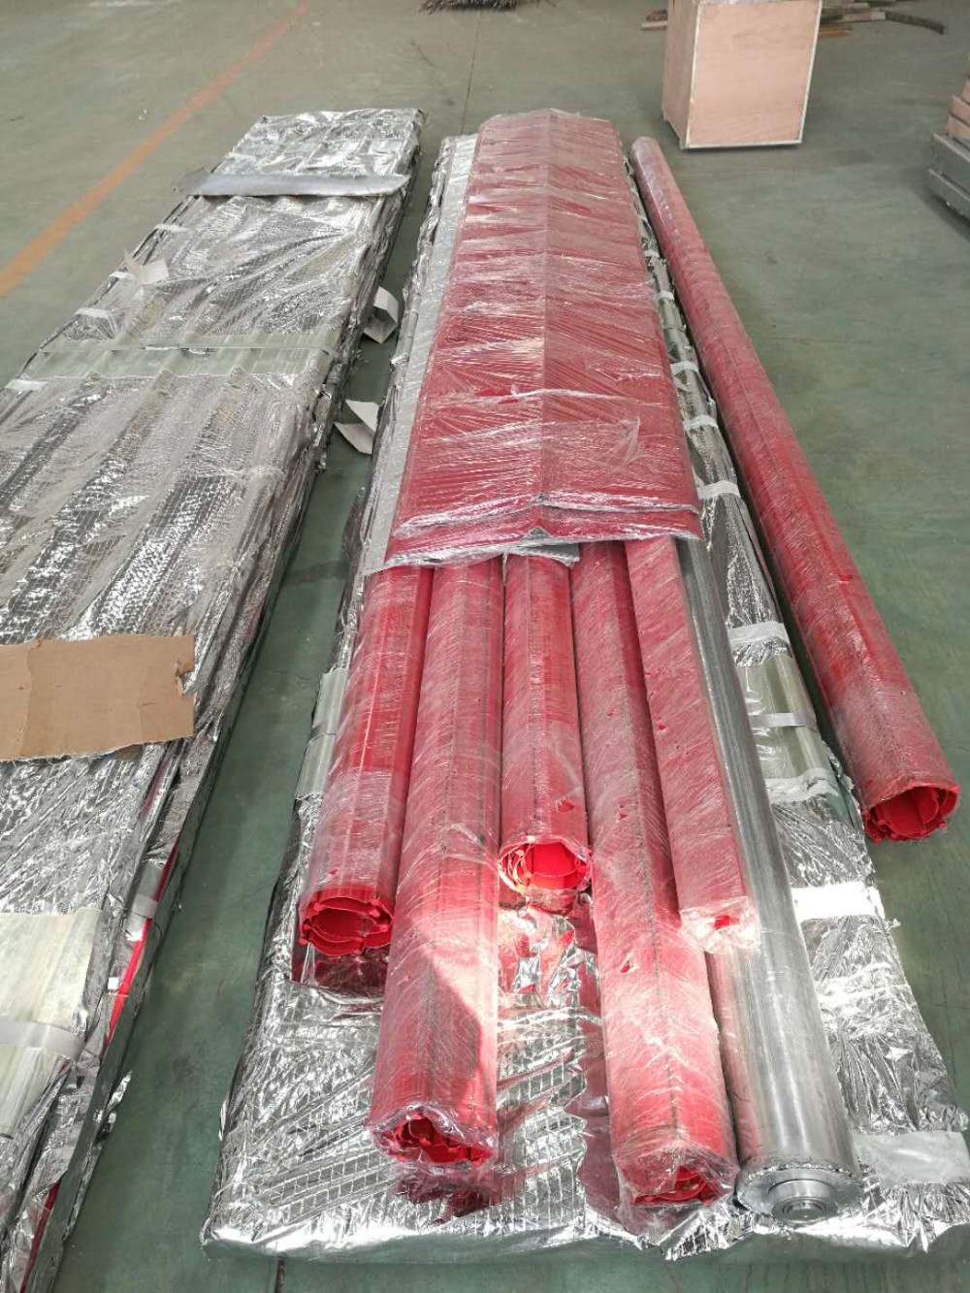
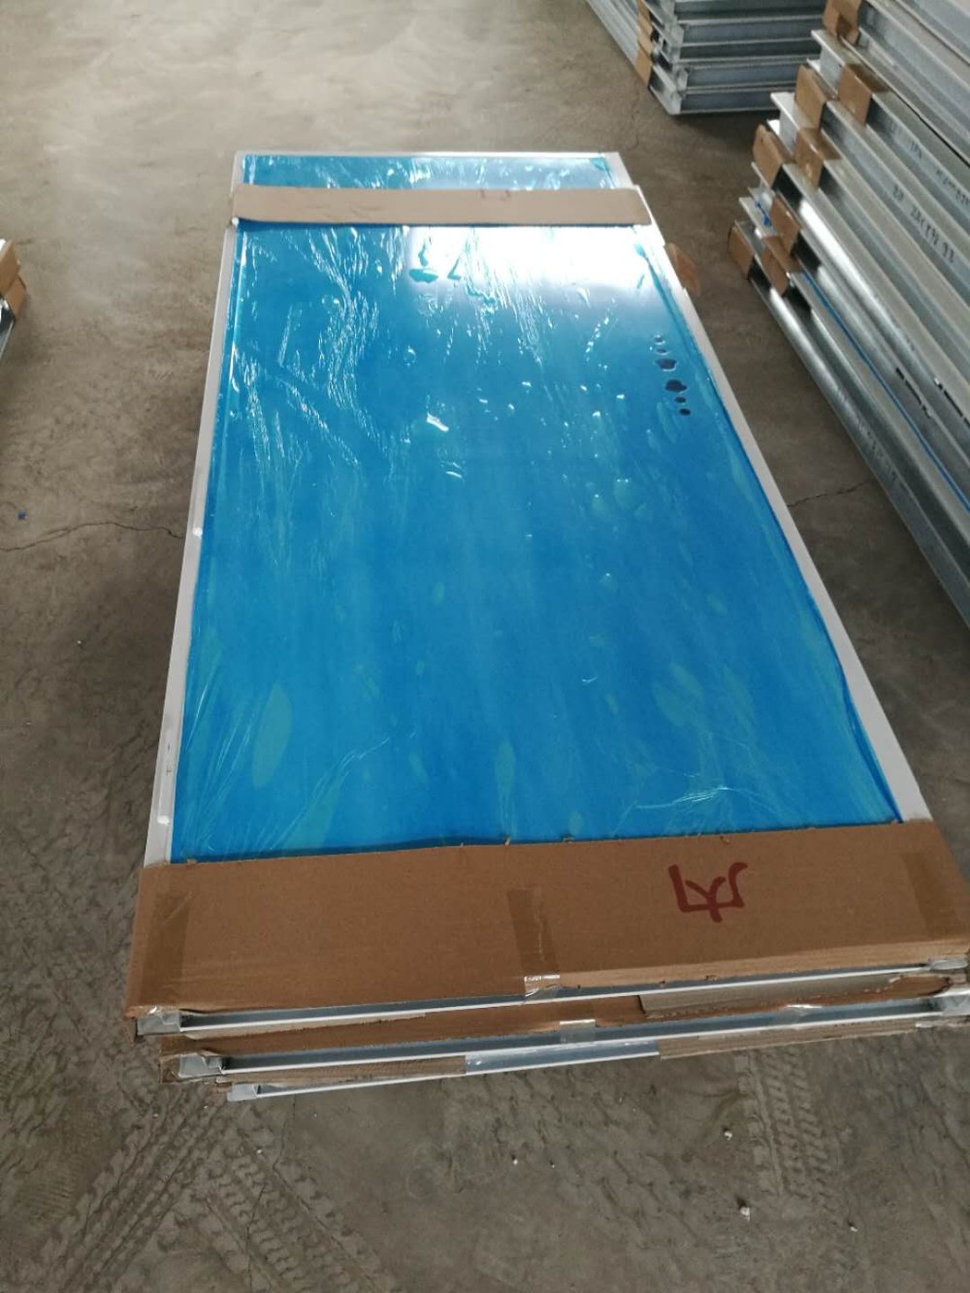
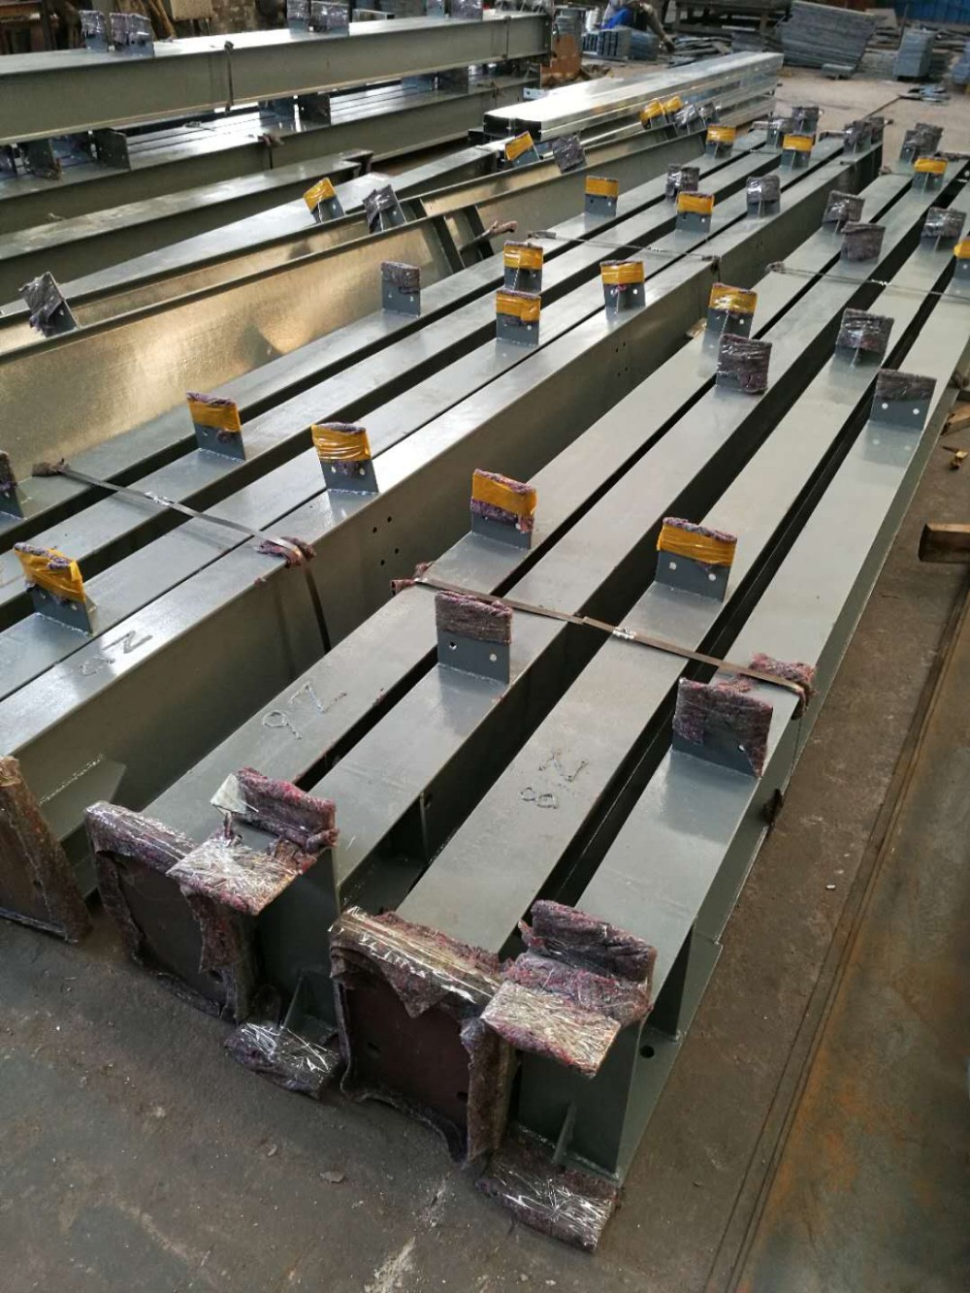
Steel should be carefully packaged for adequate protection. Specifically, the main structural materials are generally packed in 40'OT shipping containers, while accessories such as skylights, ventilators, roof panels, and wall panels are shipped in 40'HC shipping containers.
our service
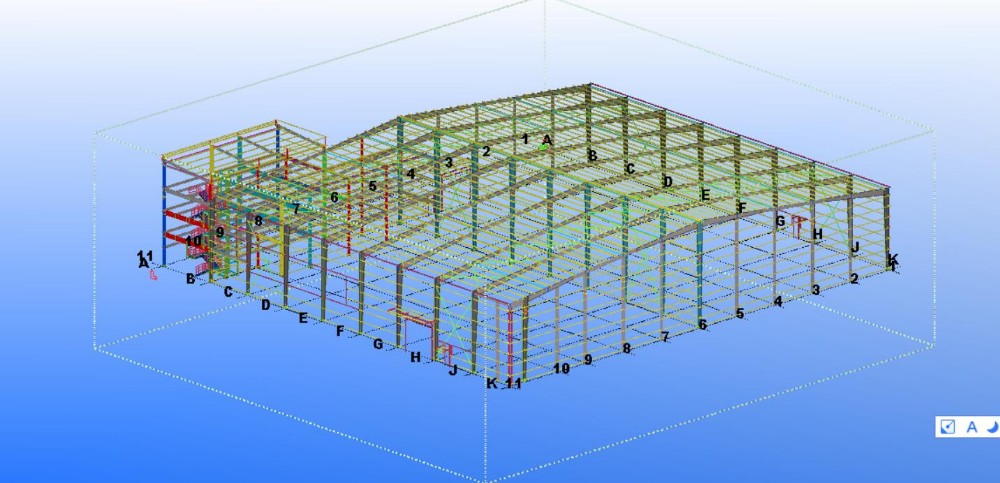
3D model.
3D Building Information Modeling software is used for the detailing of rebar and concrete in the building and construction industry, we make this model for our clients to create and manage 3D structural models of concrete or rebar and guide them through the process from concept to fabrication.
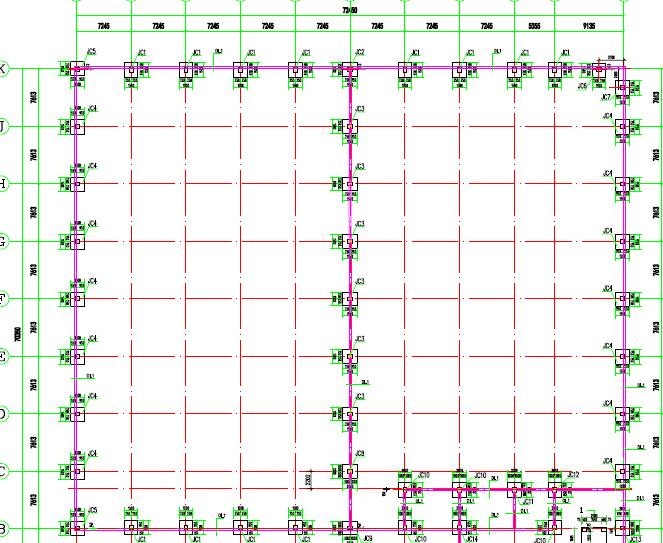
Foundation Program.
We provide a basic plan for your project for free. Please do a local geological report
if you need, we will be happy to send anchor bolts and dies. Before the production work is completed, the basic work can be done first.
if you need, we will be happy to send anchor bolts and dies. Before the production work is completed, the basic work can be done first.
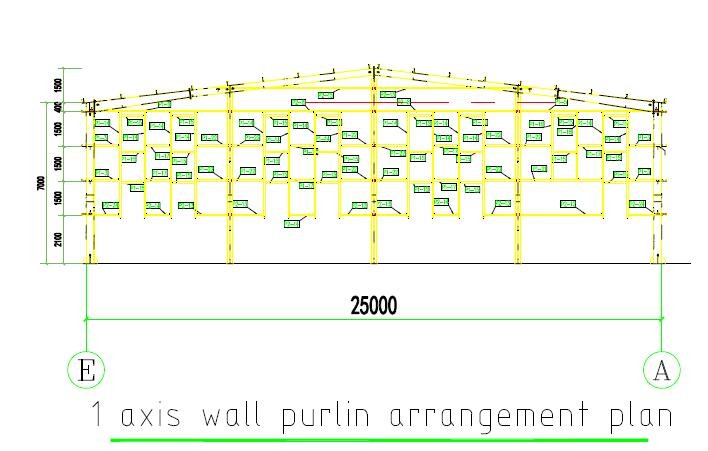
Architectural installation drawings.
Free installation diagrams for your project. Make erection work clearer and easier.
Also, we make different markings for each steel member, just refer to the drawings and choose the right one to build.
Also, we make different markings for each steel member, just refer to the drawings and choose the right one to build.
Our customers! Airport pickup! Factory tour! Office Discussion!
FAQ
1. Are you a manufacturing company or a trading company?
Reply: We are a factory with export license. We have self-support import and export rights in China and are a comprehensive large-scale industrial and trade enterprise. You are welcome to visit us at any time.
2. What products does your company mainly produce?
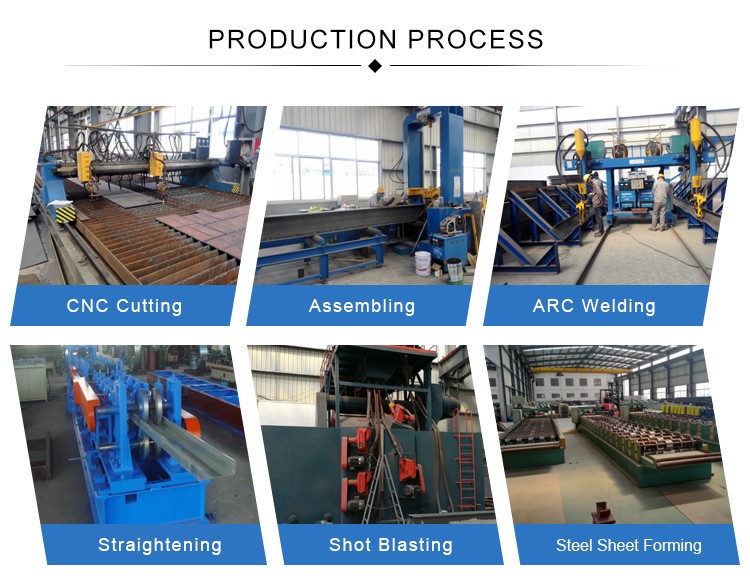
Reply: Our company's business scope is mainly steel structure buildings, such as industrial plants, light steel mobile houses, container houses, warehouses, high-rise frame office buildings, large-scale equipment frame structures, etc. In addition, we also provide steel structure processing services, such as H-beam, steel beam, steel beam, color steel plate, C-shaped purlin steel, Z-shaped purlin steel, floor deck processing, etc.
3. What is the quality grade of steel structural members?
Answer: Q355B is used for the main steel structure, and Q235B is used for the secondary steel structure.
4. What is the rust removal level?
Reply: The main steel structure throws the ball Sa2.5 and the secondary steel structure is artificially derusted St2.0.
5. How to install?
Re: We will provide you with detailed construction drawings that can help you build and install the building step by step. If you need, we can also send engineers to your local area to help you.
Reply: We are a factory with export license. We have self-support import and export rights in China and are a comprehensive large-scale industrial and trade enterprise. You are welcome to visit us at any time.
2. What products does your company mainly produce?
Reply: Our company's business scope is mainly steel structure buildings, such as industrial plants, light steel mobile houses, container houses, warehouses, high-rise frame office buildings, large-scale equipment frame structures, etc. In addition, we also provide steel structure processing services, such as H-beam, steel beam, steel beam, color steel plate, C-shaped purlin steel, Z-shaped purlin steel, floor deck processing, etc.
3. What is the quality grade of steel structural members?
Answer: Q355B is used for the main steel structure, and Q235B is used for the secondary steel structure.
4. What is the rust removal level?
Reply: The main steel structure throws the ball Sa2.5 and the secondary steel structure is artificially derusted St2.0.
5. How to install?
Re: We will provide you with detailed construction drawings that can help you build and install the building step by step. If you need, we can also send engineers to your local area to help you.