
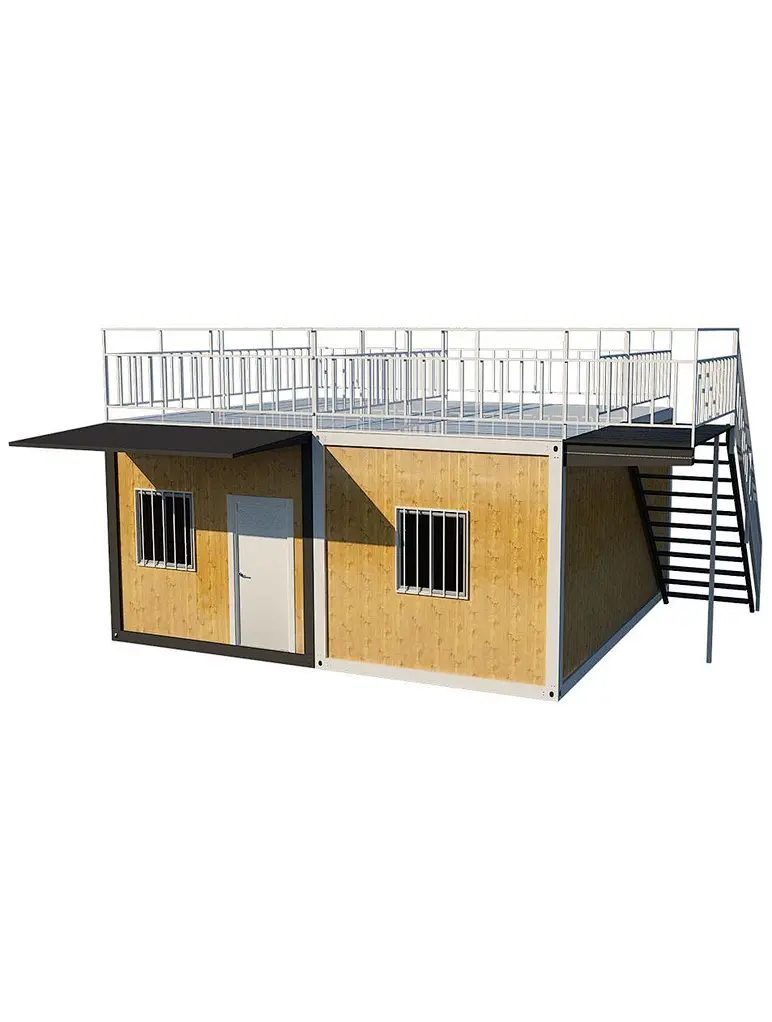

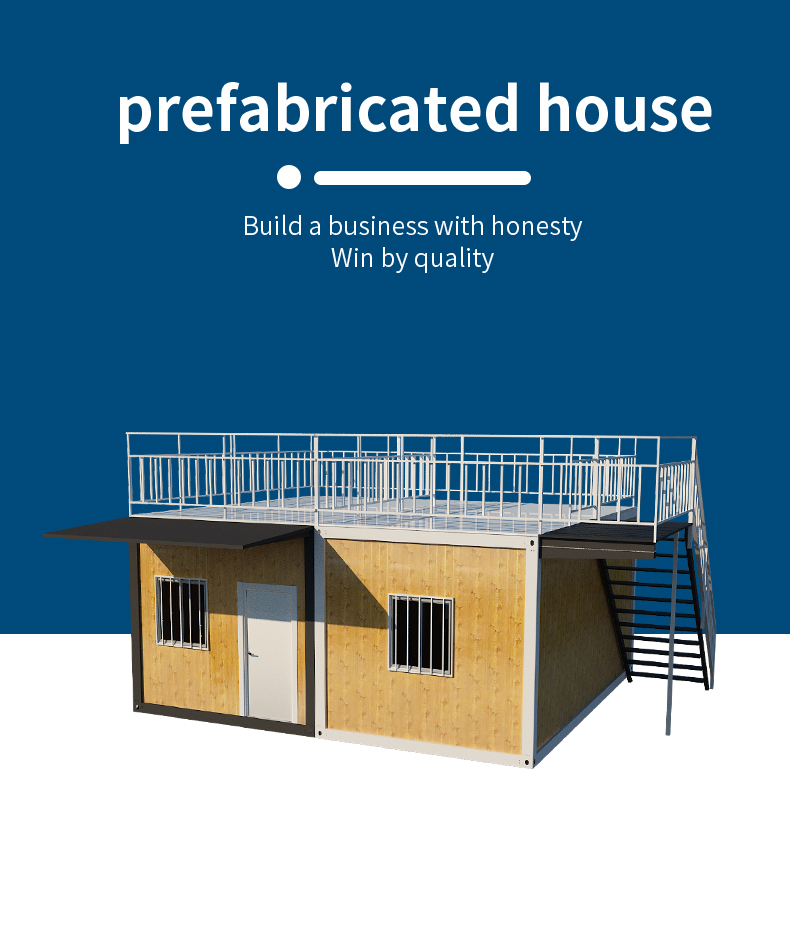
Durable Low Budget Inexpensive Prefab Portable Container House
025
1 set
Shanghai port;NingBo port
Warranty:1 Year
After-sale Service:Online technical support, Free spare parts
Project Solution Capability:graphic design, 3D model design, total solution for projects, Cross Categories Consolidation, Others
Application:Villa;office
Place of Origin:Guangdong, China
Brand Name:HY
Use:Carport, Hotel, House, Kiosk,Booth, Office, Sentry Box,Guard House, Shop, Toilet, Villa, Warehouse, Workshop,Plant
Product Type:Container Houses
Design Style:Modern
Product name:Container House
Color:Customized Color
Size:6000*3000*2850mm/custom
Wall:Sandwich Panel Wall
Door:Steel Door
Window:UPVC Sliding Window
Advantage:Fast Install
Main material:Steel Structue
After-sale Service:Online technical support, Free spare parts
Project Solution Capability:graphic design, 3D model design, total solution for projects, Cross Categories Consolidation, Others
Application:Villa;office
Place of Origin:Guangdong, China
Brand Name:HY
Use:Carport, Hotel, House, Kiosk,Booth, Office, Sentry Box,Guard House, Shop, Toilet, Villa, Warehouse, Workshop,Plant
Product Type:Container Houses
Design Style:Modern
Product name:Container House
Color:Customized Color
Size:6000*3000*2850mm/custom
Wall:Sandwich Panel Wall
Door:Steel Door
Window:UPVC Sliding Window
Advantage:Fast Install
Main material:Steel Structue
Quantity
- Warranty:1 Year
- After-sale Service:Online technical support, Free spare parts
- Project Solution Capability:graphic design, 3D model design, total solution for projects, Cross Categories Consolidation, Others
- Application:Villa;office
- Place of Origin:Guangdong, China
- Brand Name:HY
- Use:Carport, Hotel, House, Kiosk,Booth, Office, Sentry Box,Guard House, Shop, Toilet, Villa, Warehouse, Workshop,Plant
- Product Type:Container Houses
- Design Style:Modern
- Product name:Container House
- Color:Customized Color
- Size:6000*3000*2850mm/custom
- Wall:Sandwich Panel Wall
- Door:Steel Door
- Window:UPVC Sliding Window
- Advantage:Fast Install
- Main material:Steel Structue
PRODUCT PARAMETER
Bottorn | Frame structure | 2.5mm thick profiled steel | |
Floor | MGO board,waterproof, fireproof(Option Fiber cement) | ||
Floor finshes | 1.8mm PVC flooring (extra cost) | ||
Roof | Frarme structure | 2.3mm thick profiled steel | |
Outside cover | 0.426mm steel shcet | ||
Insulation | glass wool | ||
Ceiling | 0.25mm steel sheet bottom tile | ||
Color | Customizable | ||
Use | Carport, Hotel,House, Kiosk Booth Office, Sentry Box,GuardHouse,Shop.Toilet, Villa Warehouse,IWorkshop,Plant | ||
Coener post | 4.5 cold rolled steel profile, galvanization, welded(160mm*160mm) | ||
Wall panel | Sandwich panel with 50mm rock wool | ||
Wndow | Aluminum alloy windows with dimension 925mm*1200mm(3mm single glass) | ||
Door | Steel door with dimension 925mm*2035mm | ||
Electricity | Light, Switch, Socket, distribution box, breaker and wire | ||
Painting | Automatic galvanizing and baking paint spray molding | ||
Exterior size | 6000(L)*3000(W)*2850H) or Customizable | ||
PRODUCT DETAILS
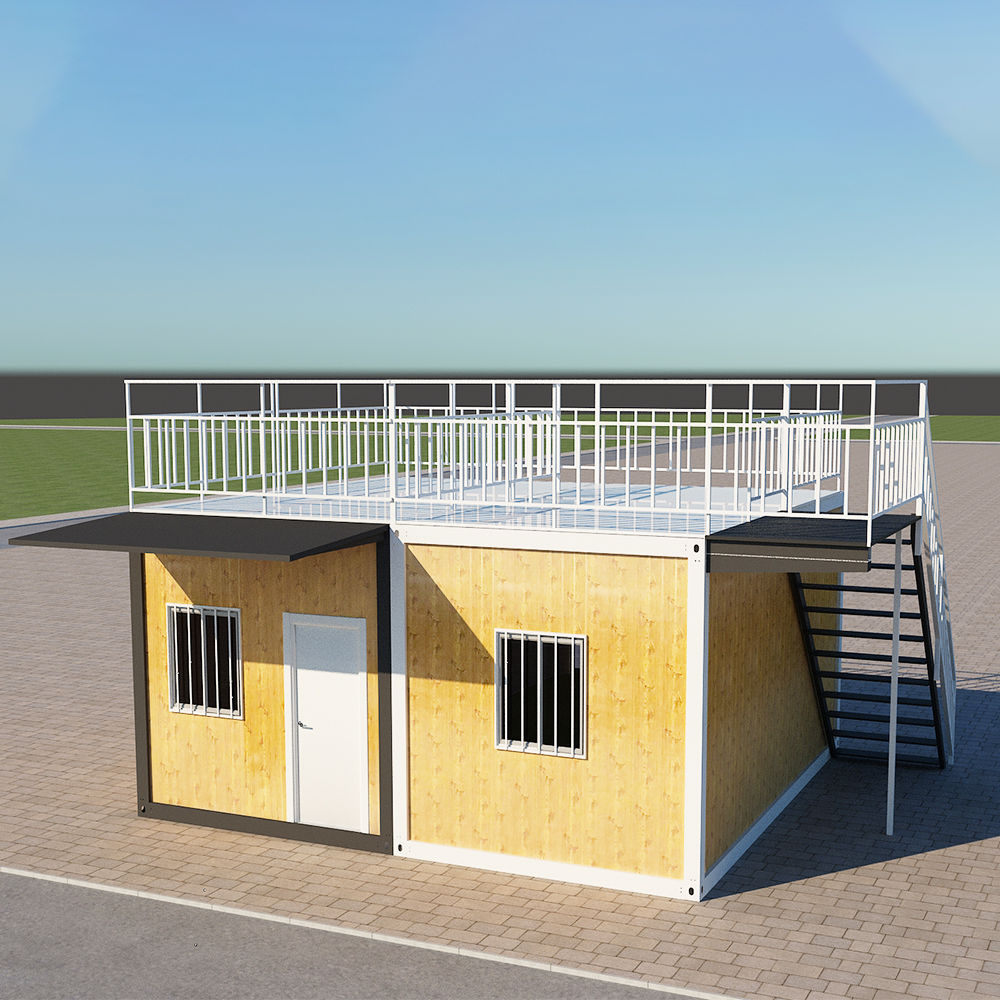
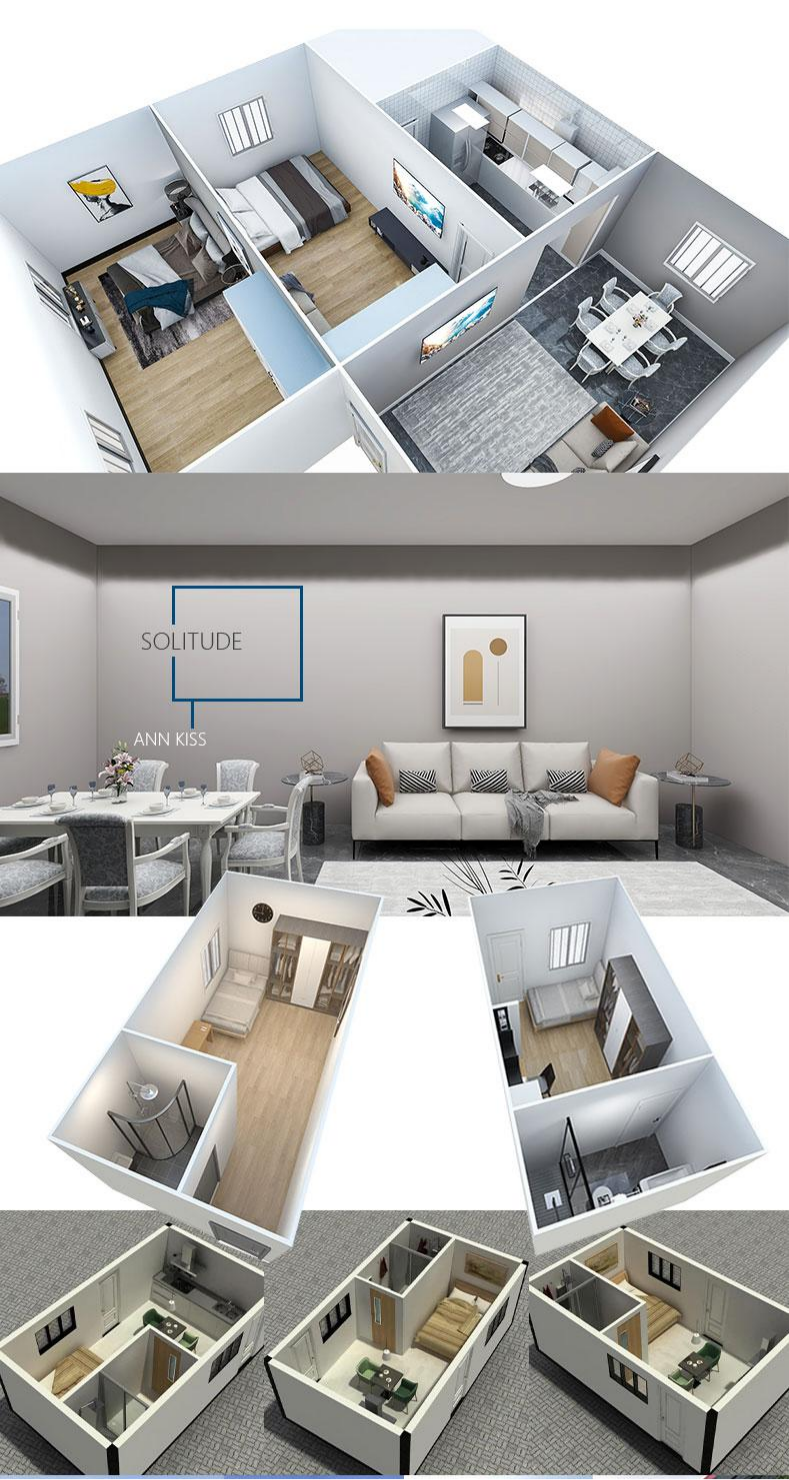
Reasonable design
Use strong
building materials to builda
house Strong and beautiful !
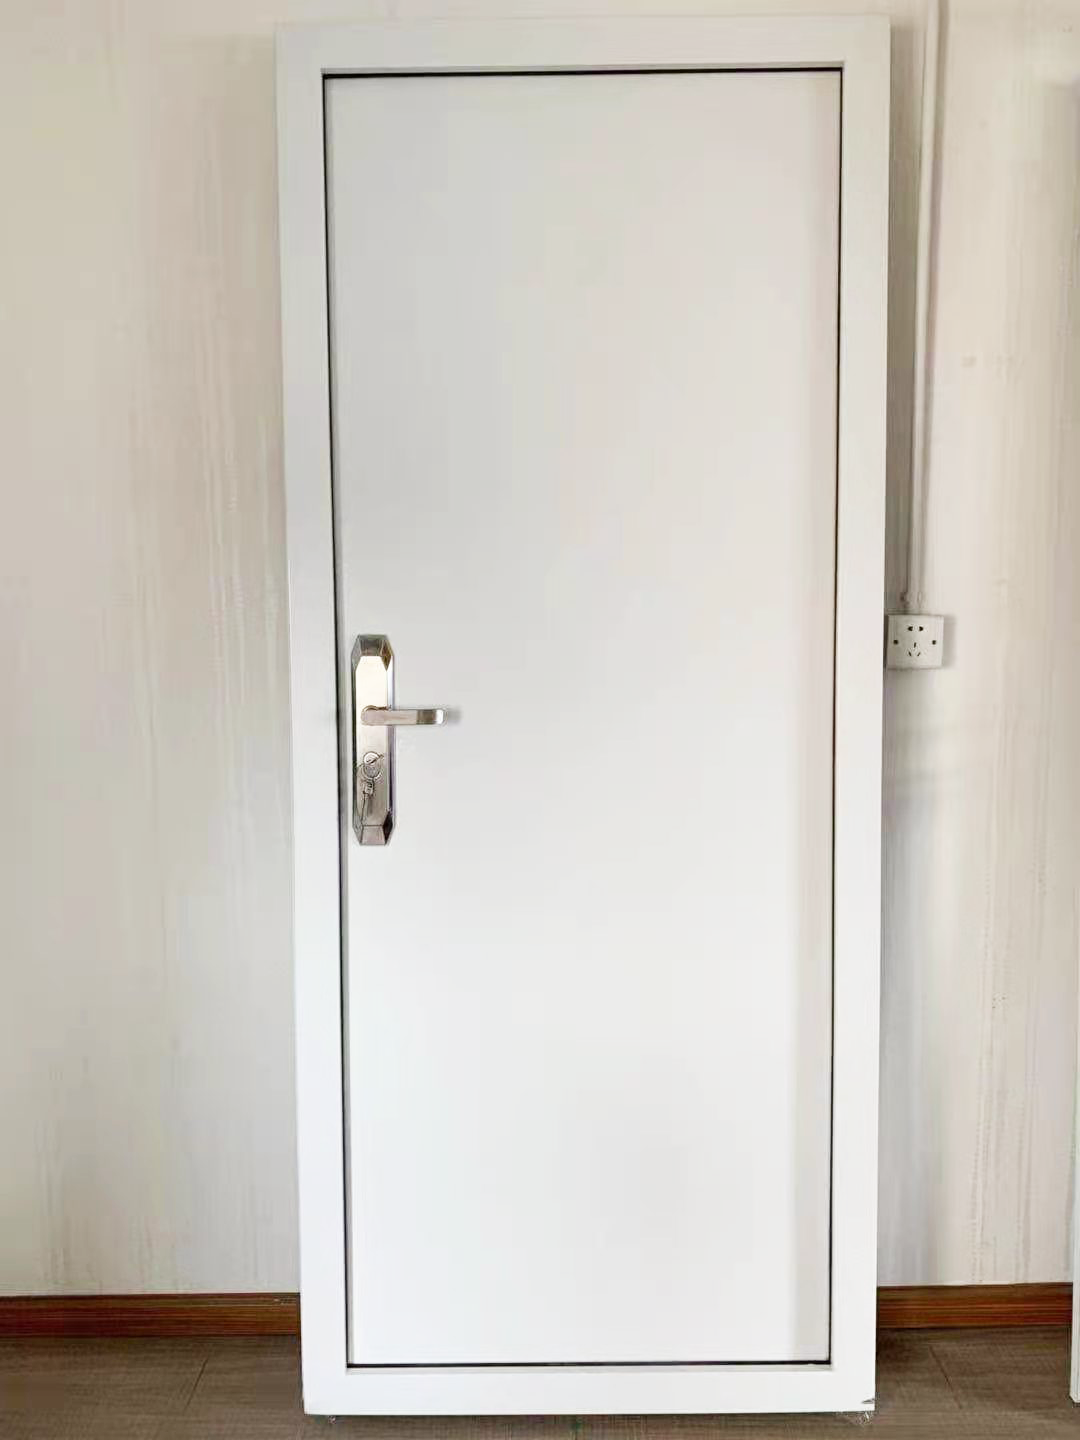
Door
Choose High-quality
soundproof doors
Let you rest very confortable
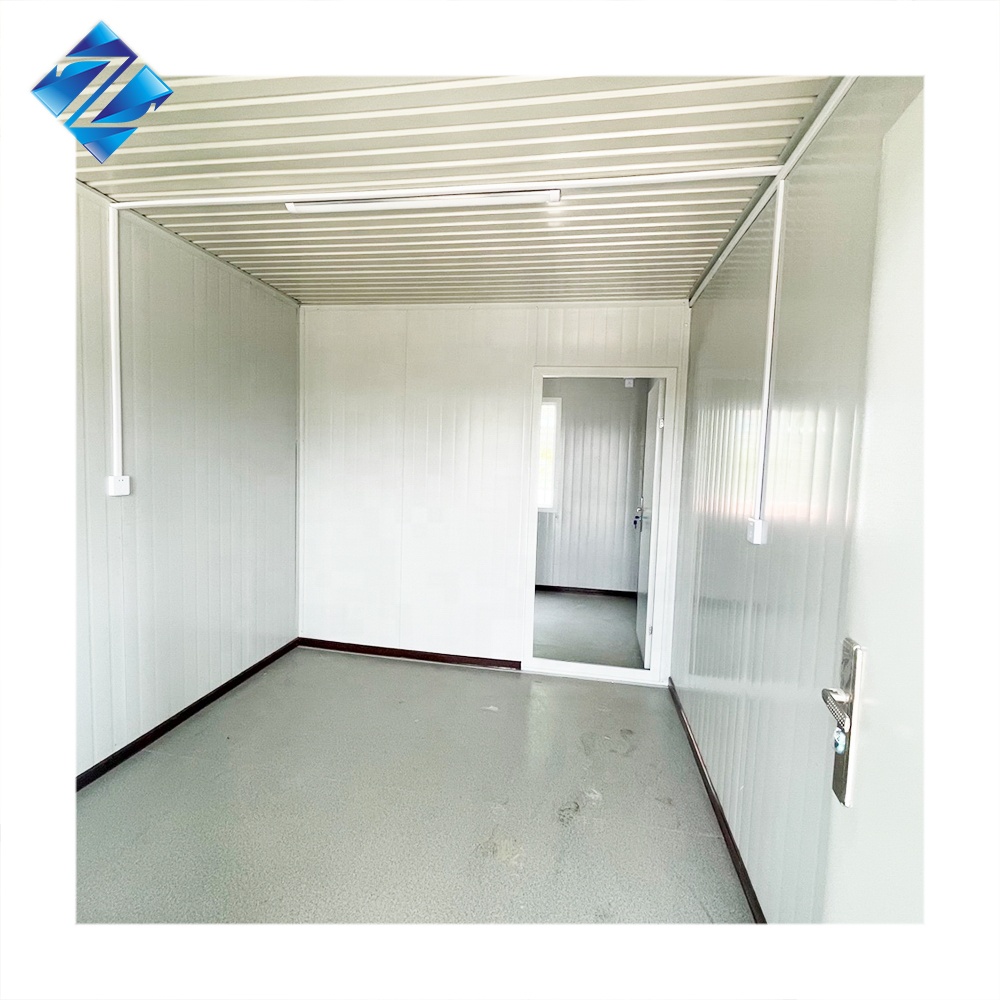
Bright indoor
Reasonable design
completeline layout
Eliminate safety hazards
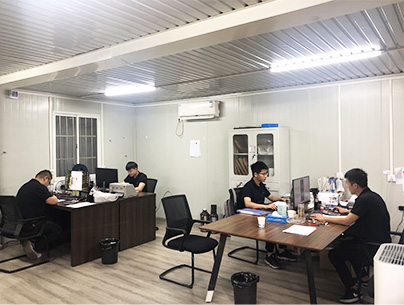
Spacious
Office meeting can
accommodate about 10
people
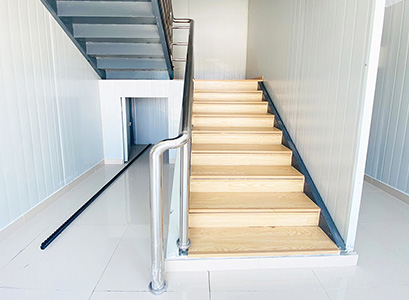
Ladder handrail
Wooden ladder and
aluminum handrail
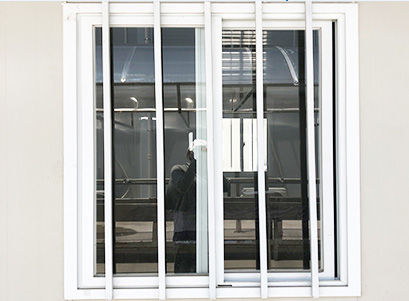
Firm windows
Adopt multi-window design
Make indoor
light brighter and warmer
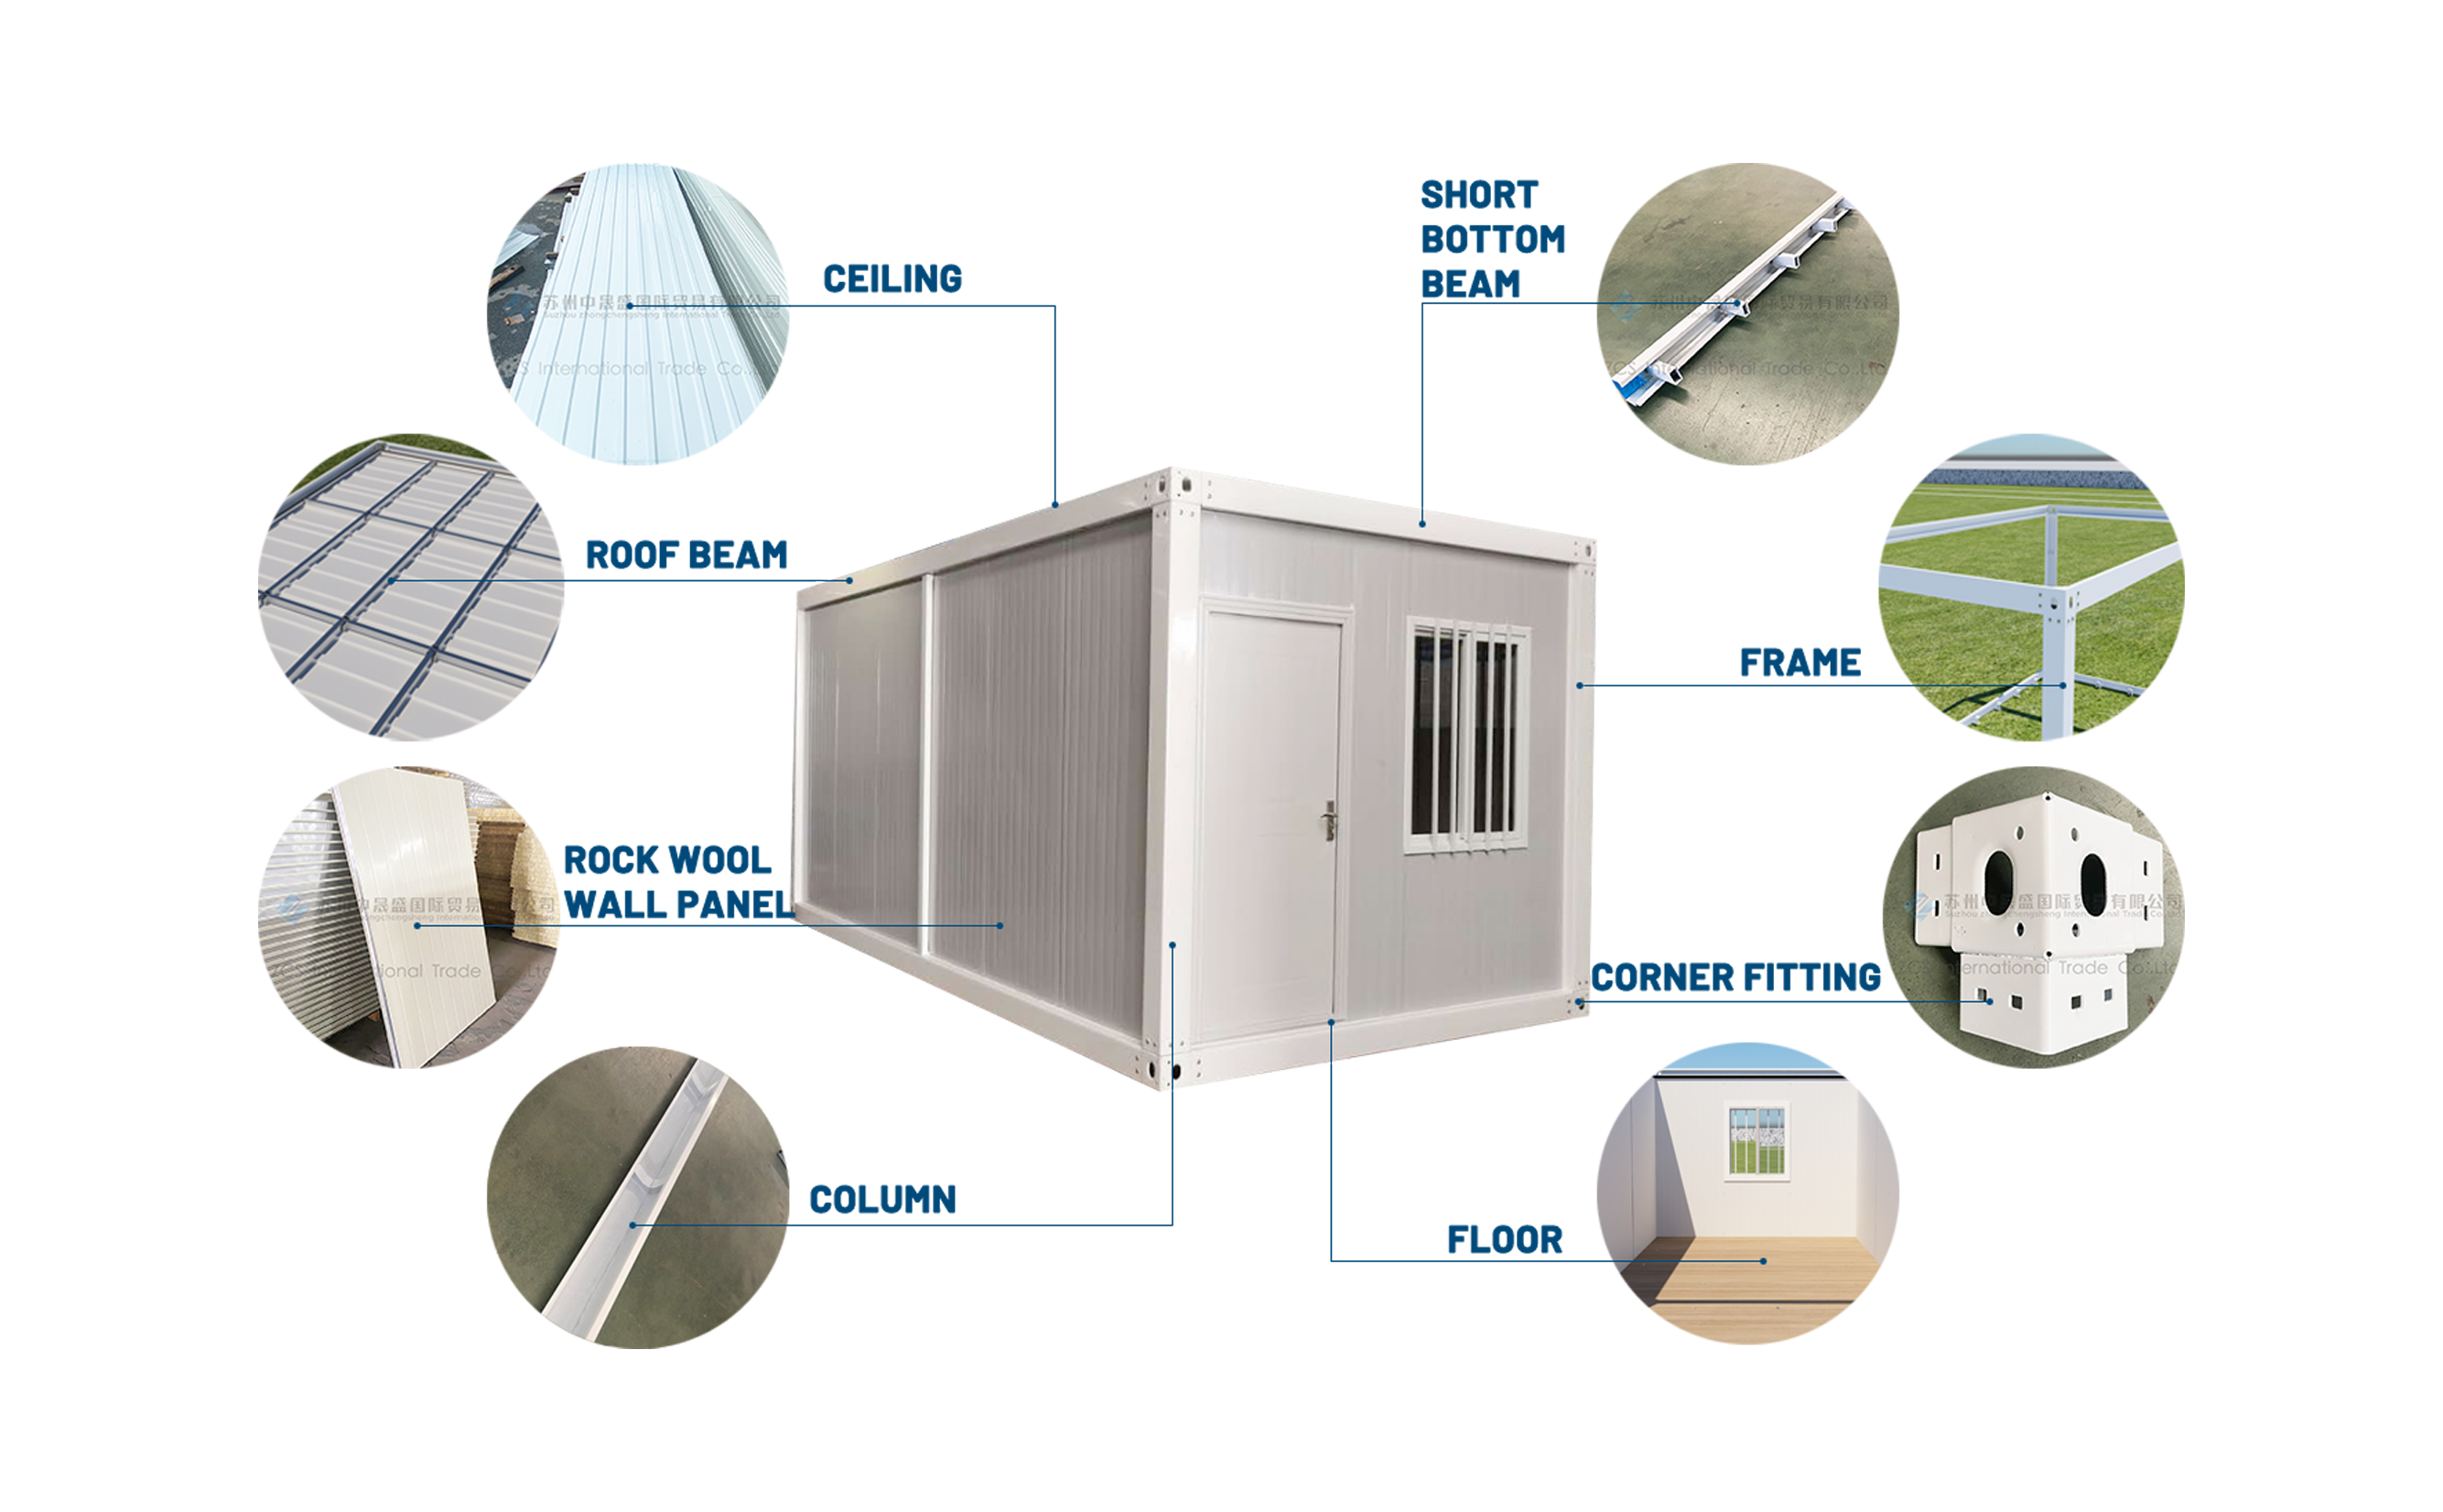
Product Structure Analysis
This allows you to know the material of construction of each part of the product
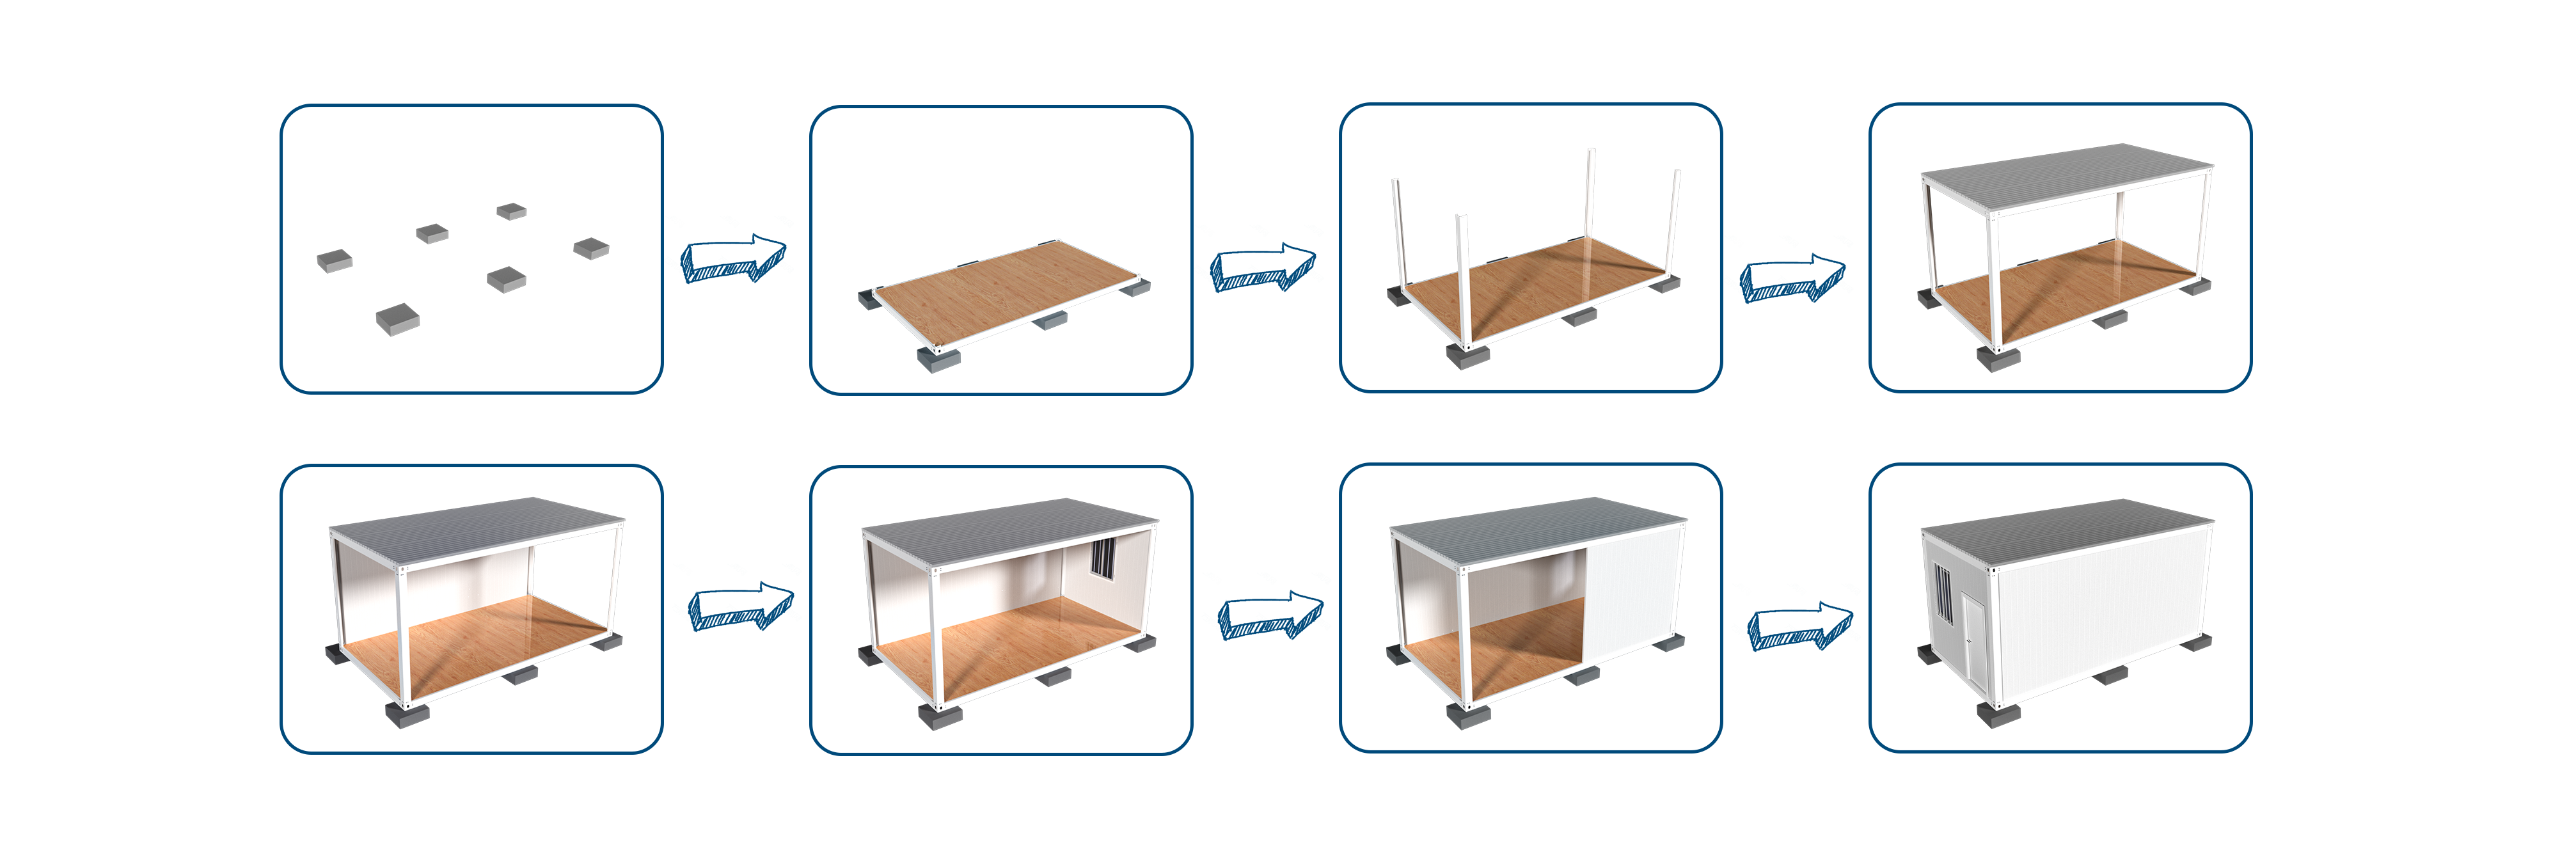
Installation steps of the product
The installation steps for this type of product can be roughly divided into 8 steps,
as shown in the figure above.
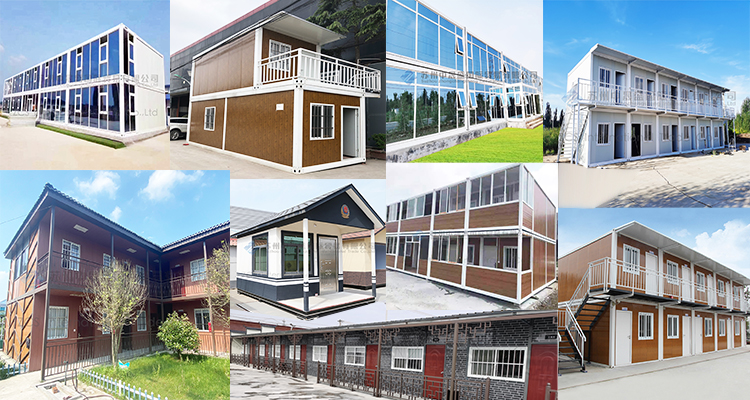
PRDUCT CASES
PRODUCTION PROCESS
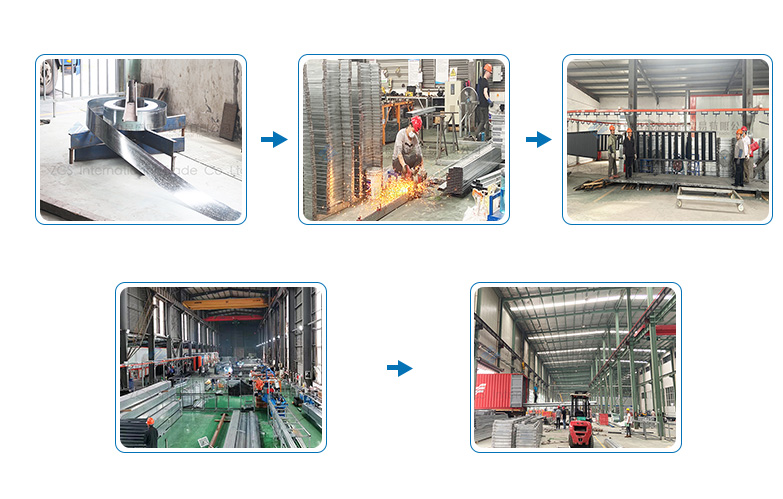
Product production in 5 major steps
1, raw material bending molding; 2, the main frame manual welding; 3, spare parts anti-rust spraying; 4, spare parts machine welding; 5, all accessories packaged into storage.
PACKING & DELIVERY
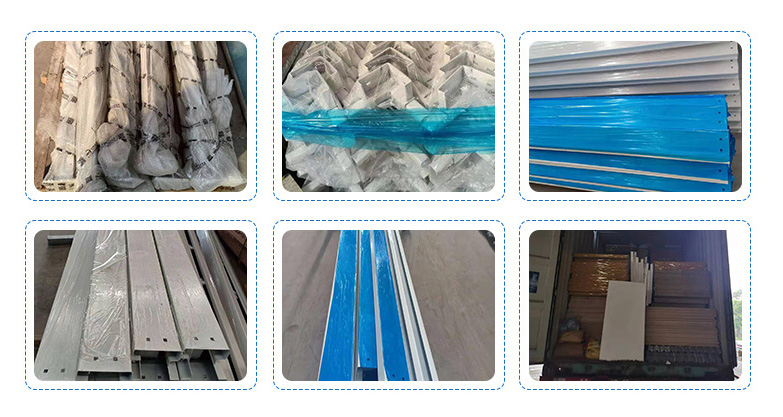
Packing
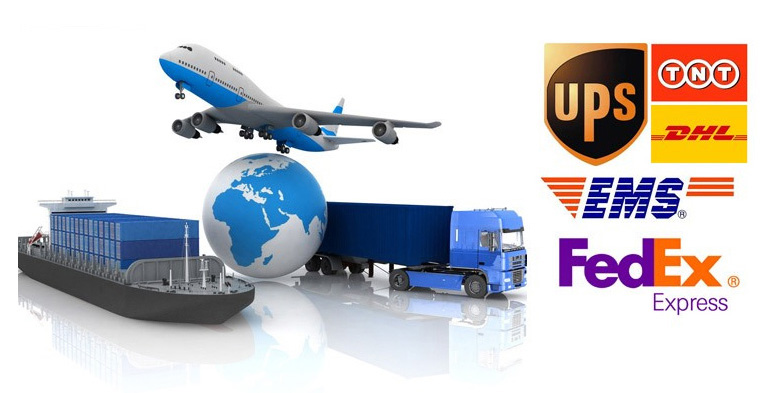
We use bubble film and anti-scratch film to pack the products in a simple combination to ensure the safety of product quality and prevent deformation during transportation.
Delivery
Our company is located in the coastal area of China, close to Shanghai, with reliable and safe transportation with high cost performance, the departure port is mostly Shanghai port or
Ningbo port.
ABOUT US
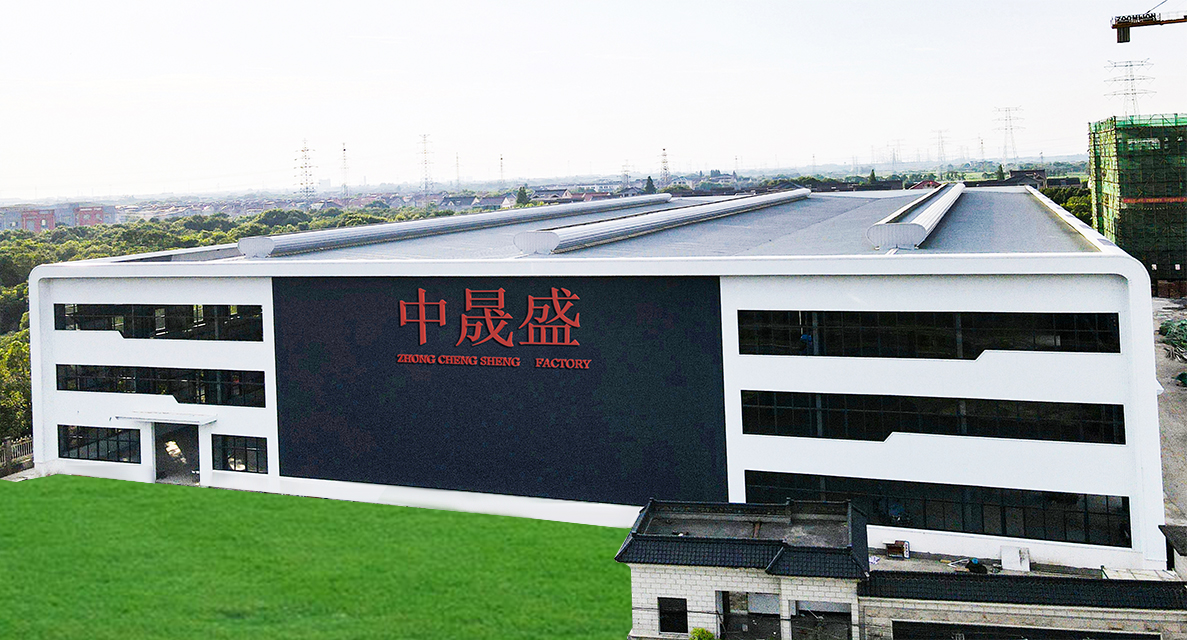
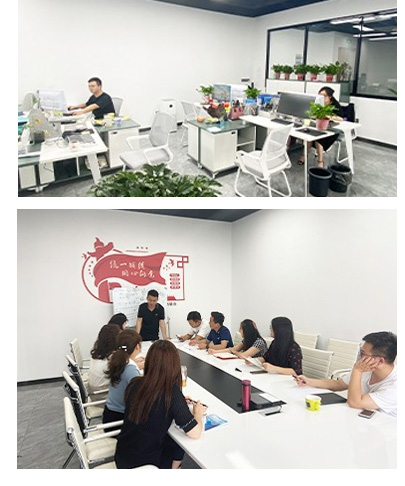
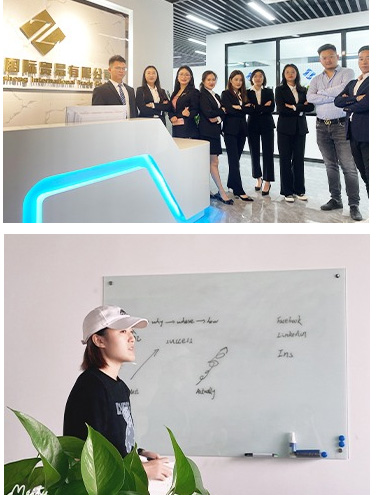
Suzhou Zhongchengsheng International Trade Co., Ltd. is located at No. 399 Xia Rong Street, Wujiang District, Suzhou, Jiangsu Province, China. We have a perfect supply chain with over 16 years of experience in raw materials and manufacturing. We are committed to providing top quality and efficient pre-sales and after-sales services with strict product quality control.
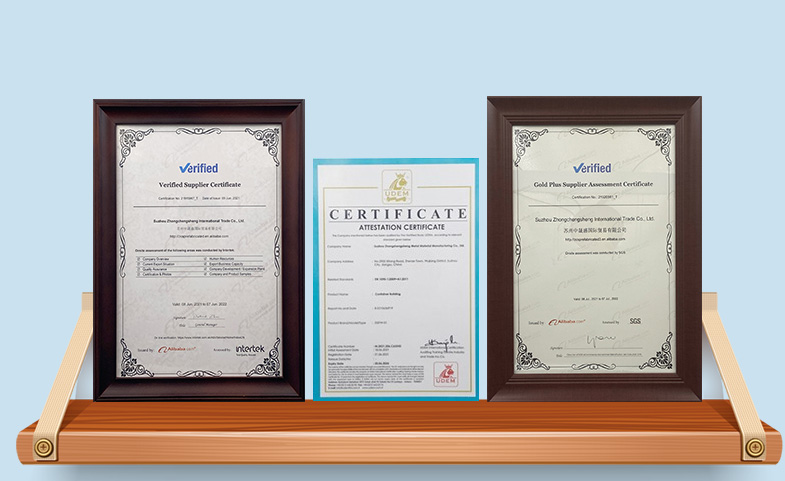
CERTIFICATION
FAQ
Q1: Are you manufacture factory or trading company ?
A1: We are both manufacture factory and trading company . And you are welcomed to visit us at any time. The quality control flow and sales team will show you.Our factory located in the biggest supplier modular build production based of China--The city is Suzhou of Jiangsu Province.
Q2: What are your main products ?
A2:Our main products have prefab house, Assemble container house, Folding container house, Flat pack container house, sandwich panel and other steel constructive materials.
Q3: Is it difficult to build a prefab house ?
A3: Absolutely not, you can build the house independently according to the construction drawings as long as you know how to use an electric tool.
Q4: What will client provide before factory offers good quotation ?
A4:You tell us container house type, size, quantity, material of roof, wall, floor and other parts, we will check and fast offer you quotation.
Q5: Could you please design a new and unique prefab house for me ?
A5:Absolutely! We are able to provide you with not only construction scheme, but landscape design! One-stop service is our outstanding superiority with no doubt.
Q2: What are your main products ?
A2:Our main products have prefab house, Assemble container house, Folding container house, Flat pack container house, sandwich panel and other steel constructive materials.
Q3: Is it difficult to build a prefab house ?
A3: Absolutely not, you can build the house independently according to the construction drawings as long as you know how to use an electric tool.
Q4: What will client provide before factory offers good quotation ?
A4:You tell us container house type, size, quantity, material of roof, wall, floor and other parts, we will check and fast offer you quotation.
Q5: Could you please design a new and unique prefab house for me ?
A5:Absolutely! We are able to provide you with not only construction scheme, but landscape design! One-stop service is our outstanding superiority with no doubt.