
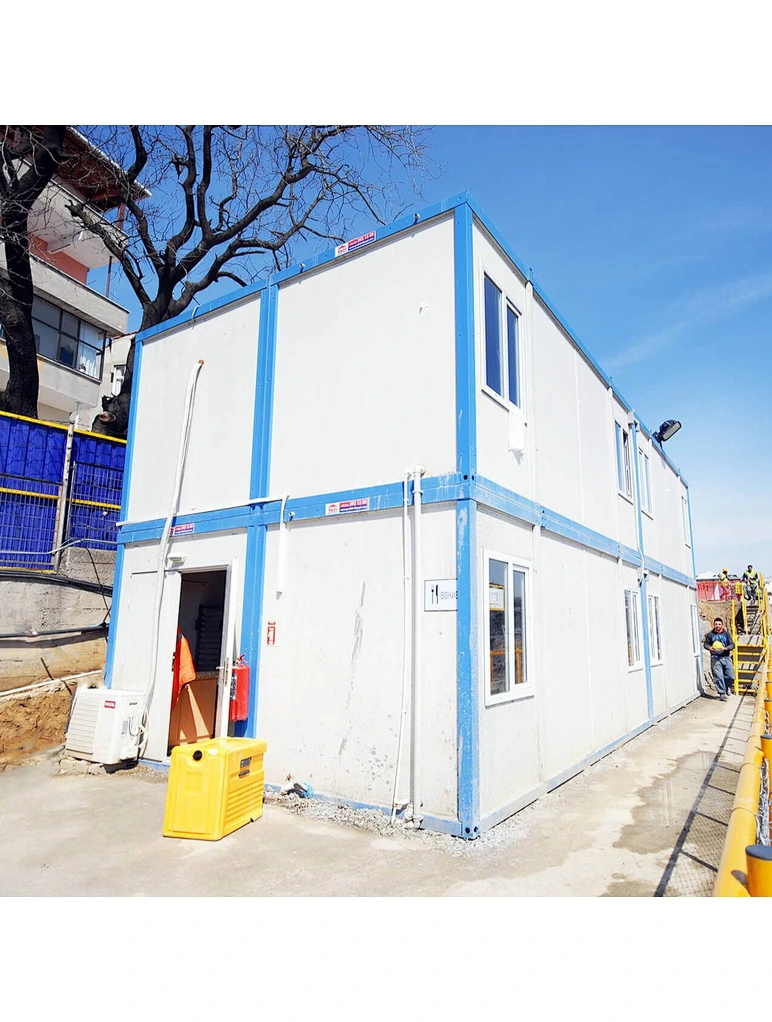
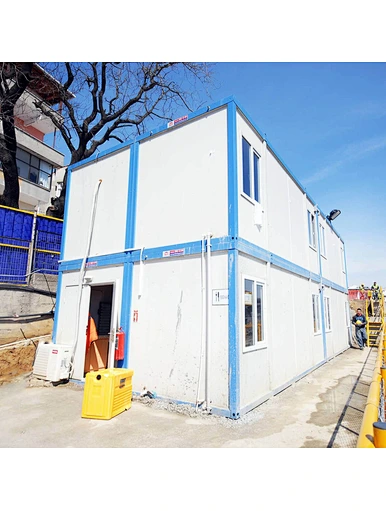
Living Container House
088
1 set
Guangdong
Warranty: 1 year
After-sales service: online technical support, on-site installation, on-site training, on-site inspection, free spare parts, return and exchange, no
Project solving ability: graphic design, 3D model design, overall project solution, cross-category integration, NONE, others
Application: Living Container House
Place of Origin: Guangdong, China
Brand name: HY
Uses: carport, hotel, house, kiosk, booth, office, guard box, guard house, shop, toilet, villa, warehouse, workshop, factory
Product Type: Living Container House
Design style: modern
Name: Living Container House
style: customized
Walls: sandwich panels or trim
Main structure: steel frame structure + drainage system
Certification: ISO9001
Application: home; villa; office; convenience store
Window material: aluminum window
Ceiling: PVC ceiling
Dimensions: 10ft; 20ft; 40ft
Floor: cement fiberboard
After-sales service: online technical support, on-site installation, on-site training, on-site inspection, free spare parts, return and exchange, no
Project solving ability: graphic design, 3D model design, overall project solution, cross-category integration, NONE, others
Application: Living Container House
Place of Origin: Guangdong, China
Brand name: HY
Uses: carport, hotel, house, kiosk, booth, office, guard box, guard house, shop, toilet, villa, warehouse, workshop, factory
Product Type: Living Container House
Design style: modern
Name: Living Container House
style: customized
Walls: sandwich panels or trim
Main structure: steel frame structure + drainage system
Certification: ISO9001
Application: home; villa; office; convenience store
Window material: aluminum window
Ceiling: PVC ceiling
Dimensions: 10ft; 20ft; 40ft
Floor: cement fiberboard
Quantity
- Warranty: 1 year
- After-sales service: online technical support, on-site installation, on-site training, on-site inspection, free spare parts, return and exchange, no
- Project solving ability: graphic design, 3D model design, overall project solution, cross-category integration, NONE, others
- Application: Living Container House
- Place of Origin: Guangdong, China
- Brand name: HY
- Uses: carport, hotel, house, kiosk, booth, office, guard box, guard house, shop, toilet, villa, warehouse, workshop, factory
- Product Type: Living Container House
- Design style: modern
- Name: Living Container House
- style: customized
- Walls: sandwich panels or trim
- Main structure: steel frame structure + drainage system
- Certification: ISO9001
- Application: home; villa; office; convenience store
- Window material: aluminum window
- Ceiling: PVC ceiling
- Dimensions: 10ft; 20ft; 40ft
- Floor: cement fiberboard
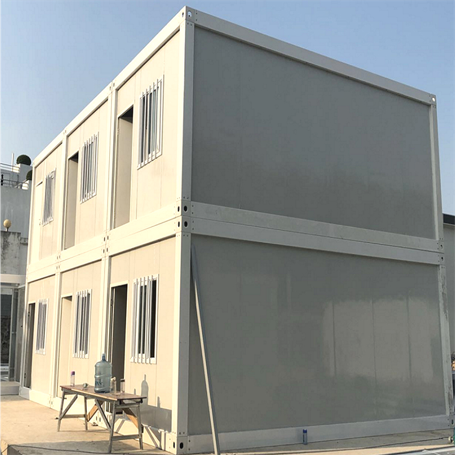
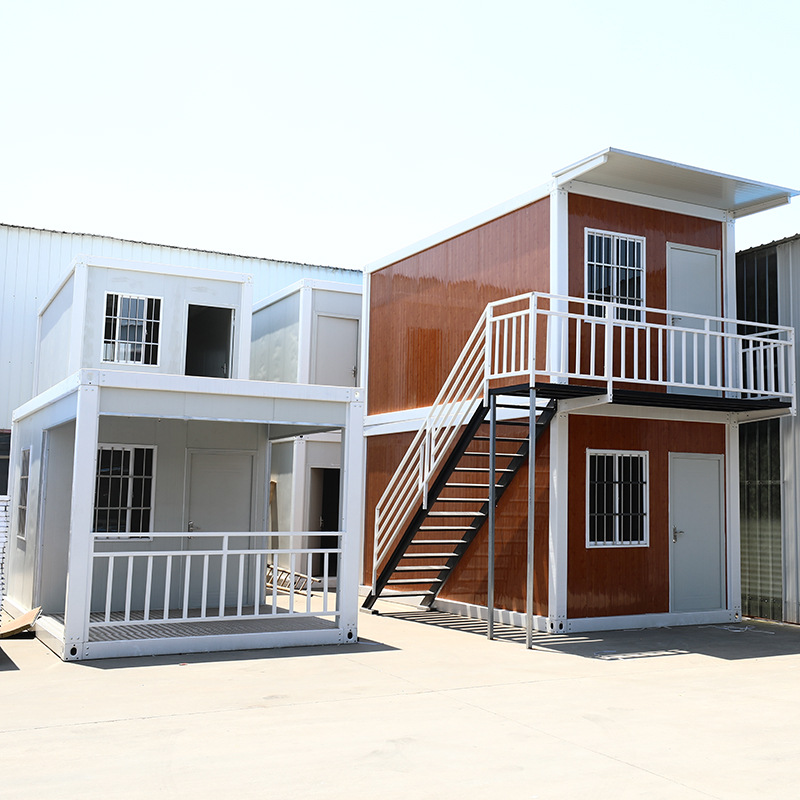
product description
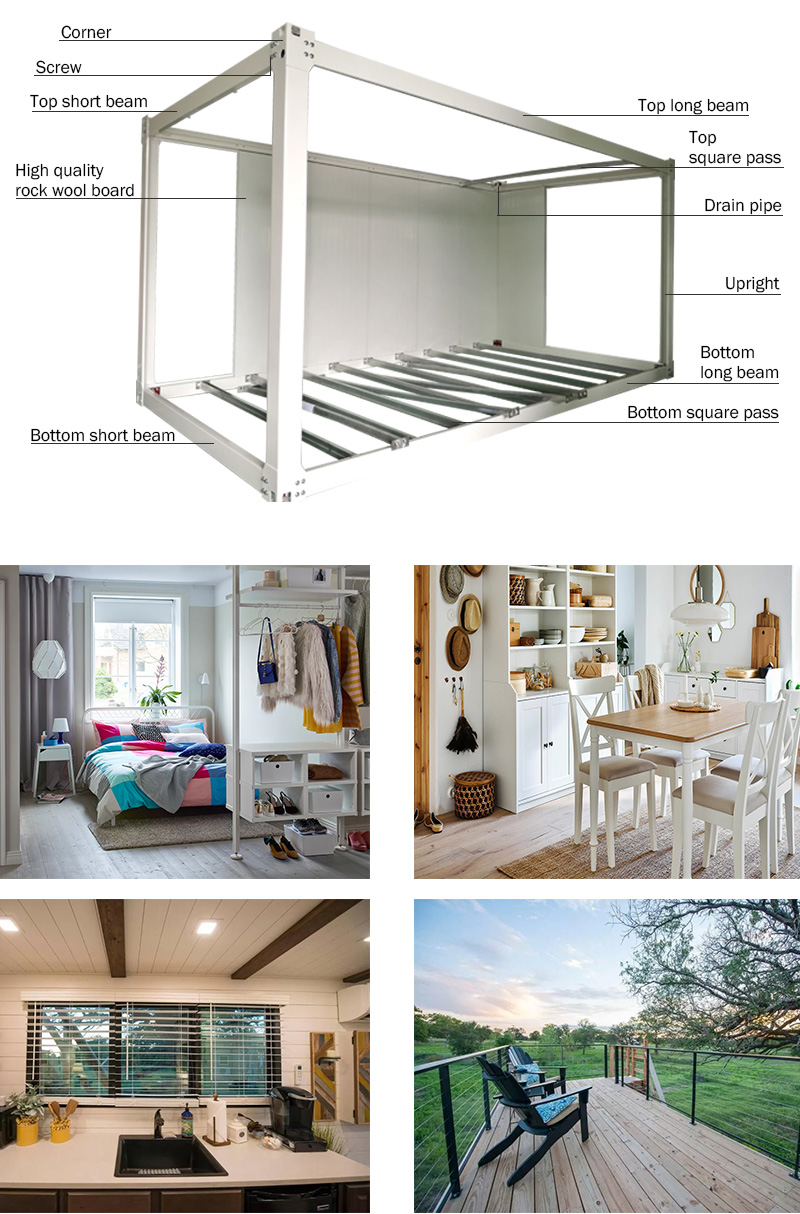
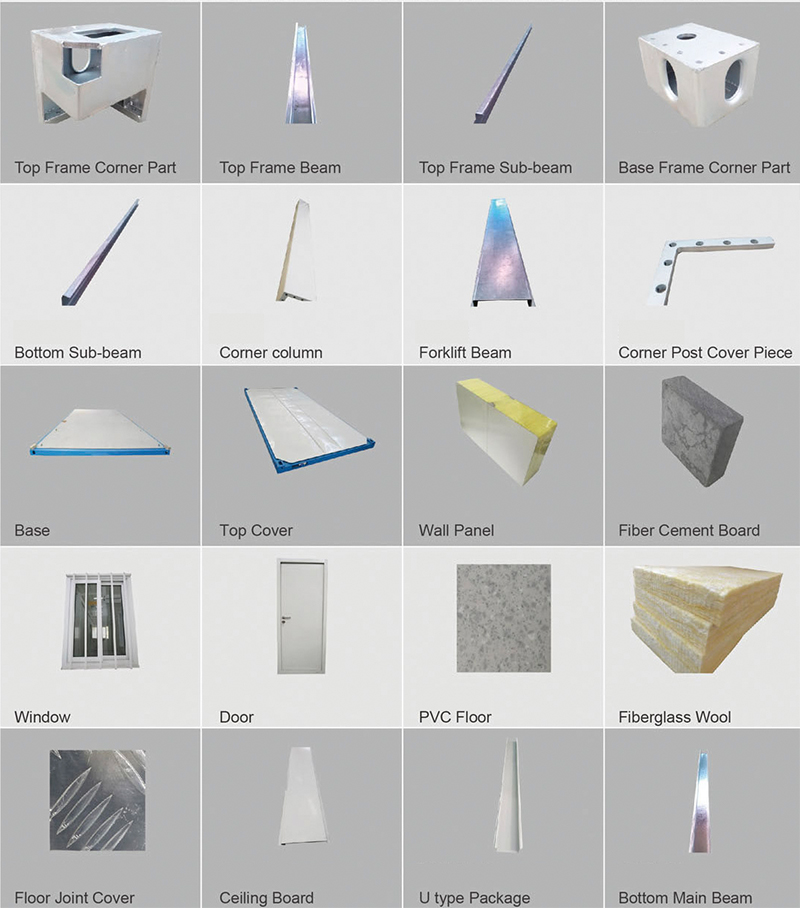
part | Part Name | Standard material | Electives |
Top rack system | upper corner piece | 3.5mm upper corner piece, galvanized weight 80g/㎡ 210*150*210mm | don't want |
Roof main beam (long) | 3.0mm galvanized forming beam, galvanized weight 80g/㎡, width: 170mm, length: 5633mm | 2.0mm-3.0mm | |
Roof main beam (short) | 3.0mm galvanized forming beam, galvanized weight 80g/㎡, width: 170mm, length: 2688mm | 2.0mm-3.0mm | |
roof | 75mm glass wool + tin foil, 14kg/m³ | 0.4mm-0.6mm | |
roof insulation | C-shaped steel 90*1.3mm, square tube 20*20*1.0mm, galvanizing amount 80g/㎡ | 100mm | |
roof secondary beam | 0.4mm, 831 color steel integrated ceiling, mezzanine | Negotiable | |
ceiling | Electrostatic spraying (white) | 0.4mm-0.6mm | |
surface treatment | 3.5mm upper corner piece, galvanized weight 80g/㎡ 210*150*160mm | Color can be customized | |
low frame system | lower corner piece | 3.0mm galvanized forming beam, galvanized weight 80g/㎡, width: 160mm, length: 5633mm | don't want |
Ground main beam (long) | 3.0mm galvanized forming beam, galvanized weight 80g/㎡, width: 160mm, length: 2688mm | 2.0mm-3.0mm | |
Ground main beam (short) | 1.6mm floor leather | 2.0mm-3.0mm | |
floor | 1.0mm waterproof membrane | 1.0mm floor leather, 1.6 plastic floor, 2.0 plastic floor, wood floor | |
Waterproof membrane | 18mm cement modified board | don't want | |
ground | 75mm glass wool + tin foil, 14kg/m³ | 15mm cement modified board, 18mm cement fiber board, 15mm multi-layer board | |
ground insulation | 75mm glass wool + tin foil, 14kg/m³ | 100mm | |
roof secondary beam | 3.0mm galvanized column, galvanized weight 80g/㎡ 210mm*150mm, height 2520mm | Negotiable | |
Back cover color steel plate | Ø50mm, white PVC | 0.4mm-0.6mm | |
surface treatment | 75mm color steel rock wool sandwich panel, 0.4mm/0.4mm, bulk density 50kg/m³ | Color can be customized | |
wall system | Prism | 3.0mm galvanized column, galvanized weight 80g/㎡ 210mm*150mm, height 2520mm | 2.0mm-3.0mm |
drain pipe | Ø50mm, white PVC | don't want | |
wall panel | 75mm color steel rock wool sandwich panel, 0.4mm/0.4mm, bulk density 50kg/m³ | 50mm/100mm, 0.4mm-0.6mm, 50kg-120kg/m³ | |
High-end security door | 840mm*2035mm, steel | 970mm*1970mm, equipped with anti-theft door | |
High with anti-theft window | 1130mm*1130mm, double glass double push | 925mm*1130mm, single glass single push plastic steel window |
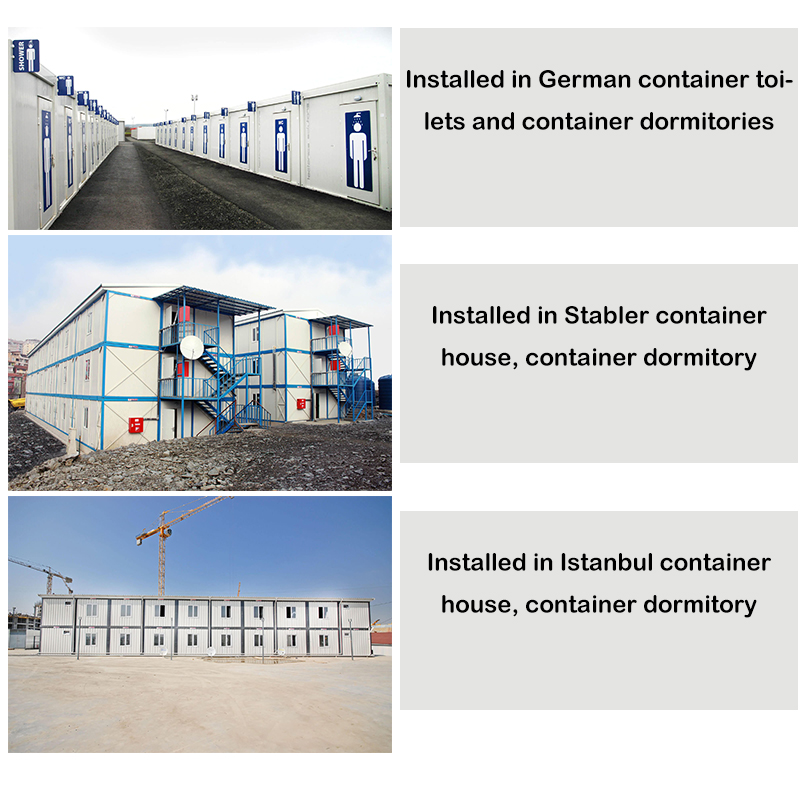
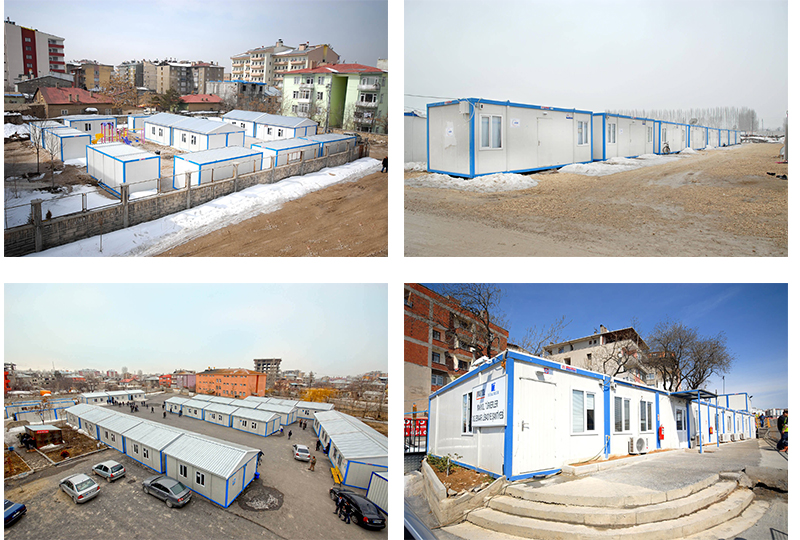
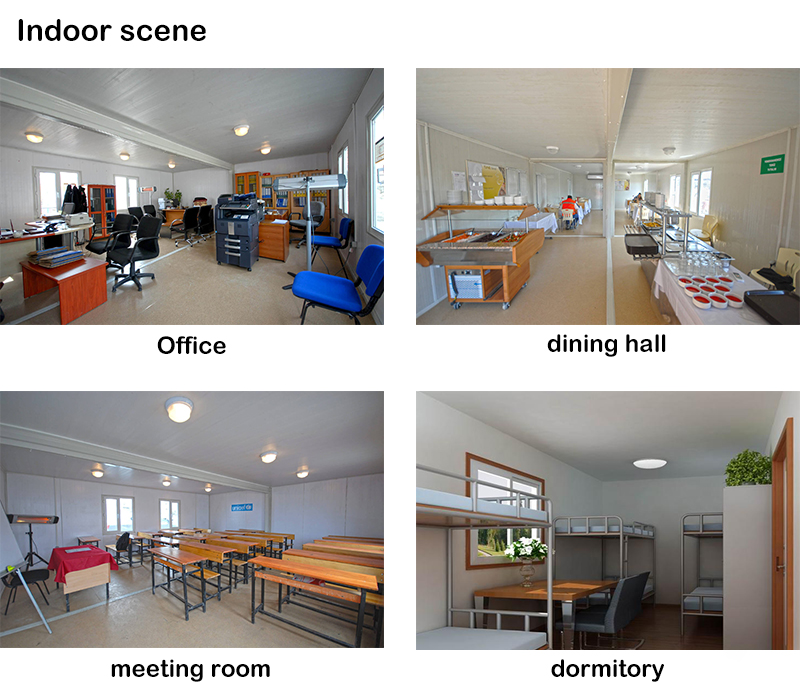
Success Stories
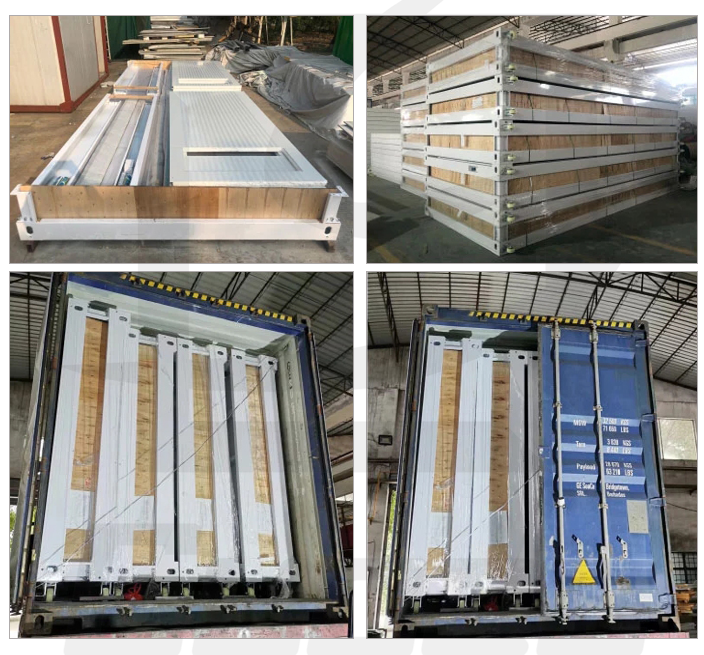
FAQ
1. How to heat the container?
The top and all sides of the container are made of heat-insulating colored tiles, which have a good heat-insulating effect.
2. Will water enter the product outdoors?
The top of the container house has a water guide design, and there is basically no water accumulation on the top. The contact between the side wall tiles and the steel frame needs to be waterproofed with glass glue.
3. How long can the product be used and how long is the service life?
The service life of container products is generally about 15-20 years. The local climate and environment are different, which will affect the service life
4. How is the shock resistance of the product?
The seismic capacity of container products is generally 7-8
5. Do container houses need crane installation?
No crane is required for installation. It depends on the type. Cranes are generally used to unfold or fold containers. Others can be solved by hoisting
6. What are the main points of the rainproof position?
Generally, it is necessary to pay attention to the joints where the color tile board is in contact with the steel structure, and the appearance is rain-proof and waterproof. Attention should be paid to the location of the folding hinges and the location of the deployment corners.
7. What is the wind resistance of the product?
Wind resistance of container products: wind speed ≤ 120km/h
8. What is the general construction period of container products?
The general production cycle of container products is 15-20 days
9. Will anti-theft nets be installed in the window of container products?
Conventional products are not equipped with window anti-theft nets, but can be equipped with anti-theft net accessories
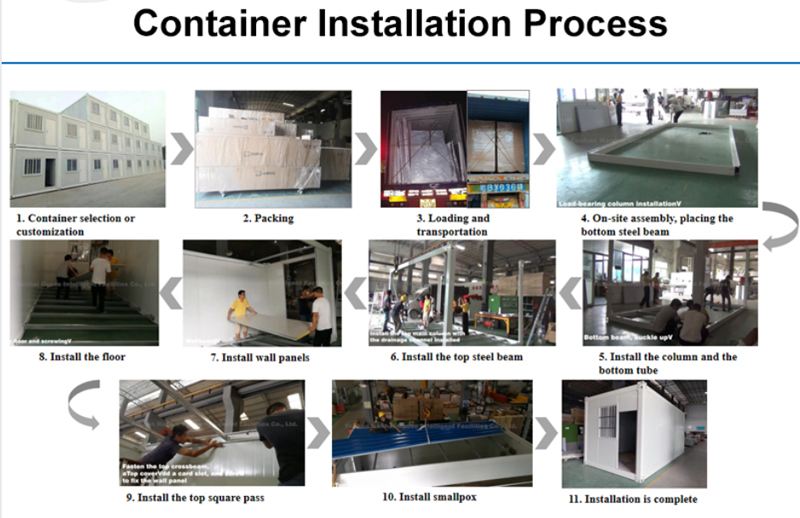
10. Is there an installation manual for this product?
There are installation instructions, we will also provide a short installation video for customers to understand the installation